NOT LISTED FOR SALE

Estimated Value: $1,332,000 - $1,451,000

2 Beds
1 Bath
1,162 Sq Ft
$1,206/Sq Ft Est. Value

Sale Details

Date Sold: February 25, 2021

Last sale price $1,300,000 $1,119 Per Sq Ft

Est. 8% increase in value since last sale

Current estimated payment $8,969 / mo

11 Days on Market

Highlights

  • City View
  • Updated Kitchen
  • Tudor Architecture
  • Rosa Parks Elementary School Rated A
  • Wood Flooring
  • 4-minute walk to Bancroft Community Garden

About This Home

As of February 2021

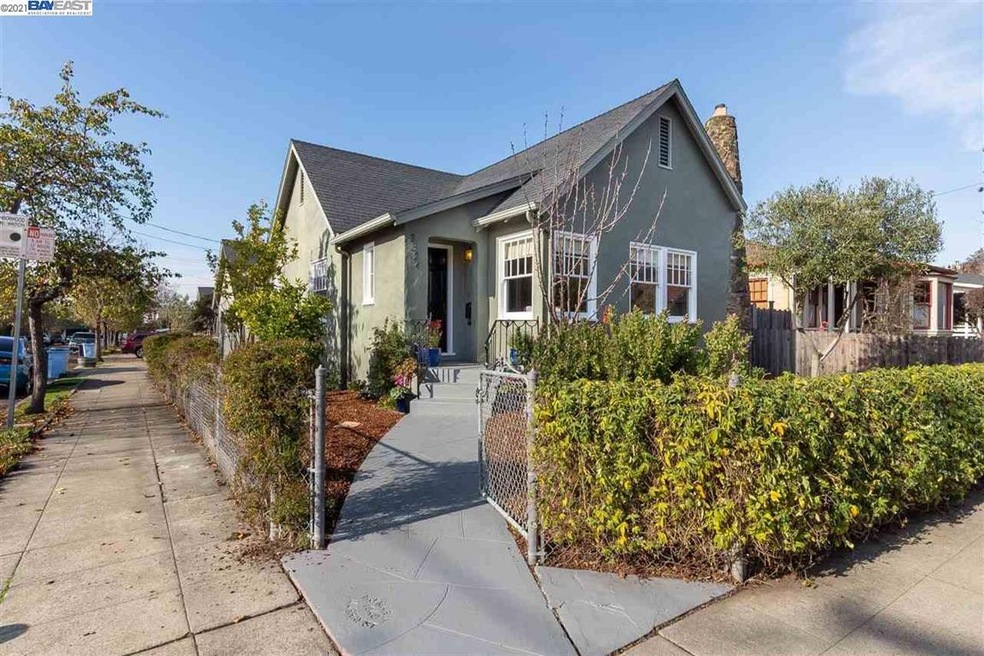
Location, location, location! Mature fruit trees & vines, raised beds, drought tolerant landscaping, & lush greenery surround this recently renovated mid-century modern home. Lots of natural light, recent renovations, spacious rooms, 2-car garage, & more. Floor plan is perfect for work & leisure balance. Original HW floors thru out. Updated kitchen w/ soft close cabinets, quartz countertops, & stainless steel appliances. Stylishly remodeled BA w/ dual sink vanity. Recently complete seismic retrofit, newer electrical, plumbing, termite clearance. Newly poured concrete back patio makes it perfect for outdoor relaxation & indoor sun porch is great for growing plants or even setting up a small office/zoom-room w/ lots of light. Just steps away from vibrant restaurants, parks, top-rated schools, a library, BART, public transit, & even a community pool. Short distance to Berkeley marina. Walk Score 95/Walker’s Paradise. Home & block even featured for its community feel in Berkeleyside.

Last Agent to Sell the Property

Vea Thai

Preferred Real Estate License #01278128 Listed on: 01/15/2021

Last Buyer's Agent

Tracy Davis

Red Oak Realty License #01366511

Red Oak Realty

Home Details

Home Type

  • Single Family

Year Built

  • Built in 1940

Lot Details

  • 4,000 Sq Ft Lot
  • Back and Front Yard Fenced
  • Corner Lot

Parking

  • 2 Car Detached Garage

Home Design

  • Tudor Architecture
  • Shingle Roof
  • Stucco

Interior Spaces

  • 1-Story Property
  • Wood Burning Fireplace
  • Brick Fireplace
  • Living Room with Fireplace
  • City Views

Kitchen

  • Updated Kitchen
  • Free-Standing Range
  • Dishwasher
  • Stone Countertops
  • Disposal

Flooring

  • Wood
  • Tile

Bedrooms and Bathrooms

  • 2 Bedrooms
  • 1 Full Bathroom

Laundry

  • Dryer
  • Washer
  • 220 Volts In Laundry

Utilities

  • Forced Air Heating System
  • 220 Volts in Kitchen
  • Gas Water Heater

Community Details

  • No Home Owners Association
  • Bay East Association
  • Berkeley Subdivision

Listing and Financial Details

  • Assessor Parcel Number 5619267

Home Details

Home Type

Single Family

Year Built

Built in 1940

Lot Details

4,000 Sq Ft Lot

Parking

2

Listing Details

  • Stories: 1
  • Year Built: 1940
  • Property Sub Type: Single Family Residence
  • Prop. Type: Residential
  • Lot Size Acres: 0.09
  • Subdivision Name: BERKELEY
  • Directions: San Pablo Ave --> Chaucer--> Curtis
  • Architectural Style: Tudor
  • Carport Y N: No
  • Garage Yn: Yes
  • Unit Levels: One Story
  • New Construction: No
  • ResoPropertyType: Residential
  • ResoBuildingAreaSource: PublicRecords
  • Special Features: VirtualTour

Interior Features

  • Flooring: Hardwood, Tile
  • Appliances: Dishwasher, Disposal, Free-Standing Range, Refrigerator, Dryer, Washer, Gas Water Heater
  • Full Bathrooms: 1
  • Total Bedrooms: 2
  • Fireplace Features: Brick, Living Room, Wood Burning
  • Fireplaces: 1
  • Fireplace: Yes
  • Interior Amenities: Stone Counters, Updated Kitchen
  • Room Kitchen Features: 220 Volt Outlet, Counter - Stone, Dishwasher, Garbage Disposal, Range/Oven Free Standing, Refrigerator, Updated Kitchen

Exterior Features

  • Roof: Shingle
  • Fencing: Fenced, Back Yard, Front Yard
  • Lot Features: Corner Lot, Level, Front Yard, Landscape Front
  • Pool Features: None
  • Pool Private: No
  • View: City
  • View: Yes
  • Construction Type: Stucco
  • Exterior Features: Backyard, Back Yard, Front Yard, Side Yard
  • Property Condition: Existing

Garage/Parking

  • Garage Spaces: 2
  • Attached Garage: No
  • Covered Parking Spaces: 2
  • Parking Features: Detached

Utilities

  • Heating: Forced Air
  • Cooling: No Air Conditioning
  • Laundry Features: 220 Volt Outlet, Dryer, Laundry Room, Washer
  • Cooling Y N: Yes
  • Heating Yn: Yes
  • Electric: No Solar, 220 Volts in Kitchen
  • Electricity On Property: Yes
  • Sewer: Public Sewer
  • Water Source: Public

Condo/Co-op/Association

  • Association Name: BAY EAST
  • Association: No

Lot Info

  • Lot Size Sq Ft: 4000
  • Parcel Number: 5619267
  • ResoLotSizeUnits: Acres
Create a Home Valuation Report for This Property
The Home Valuation Report is an in-depth analysis detailing your home's value as well as a comparison with similar homes in the area

Home Values in the Area

Source: Public Records

Average Home Value in this Area


Source: Public Records

Property History

We collect this data history from publicly available records. To have your information removed, we recommend requesting removal directly through your county’s website.

Date Event Price List to Sale Price per Sq Ft
02/04/2025 02/04/25 Off Market $1,300,000 -- --
02/25/2021 02/25/21 Sold $1,300,000 +31.6% $1,119 / Sq Ft
01/26/2021 01/26/21 Pending -- -- --
01/15/2021 01/15/21 For Sale $988,000 -- $850 / Sq Ft
Source: Bay East Association of REALTORS®

Agents Affiliated with this Home

  • Section Image
  • Section Image
See All Agents

Map

Source: Bay East Association of REALTORS®

MLS Number: 40934444

Bay East Association of REALTORS®

APN: 056-1926-007-00

Your Personal Tour Guide

Ask me questions while you tour the home.