
Debra Briscoe
Pinnacle Estate Properties, Inc.
(747) 294-2053
69 Total Sales
1 in Pine Mountain Club
$399,000 Price
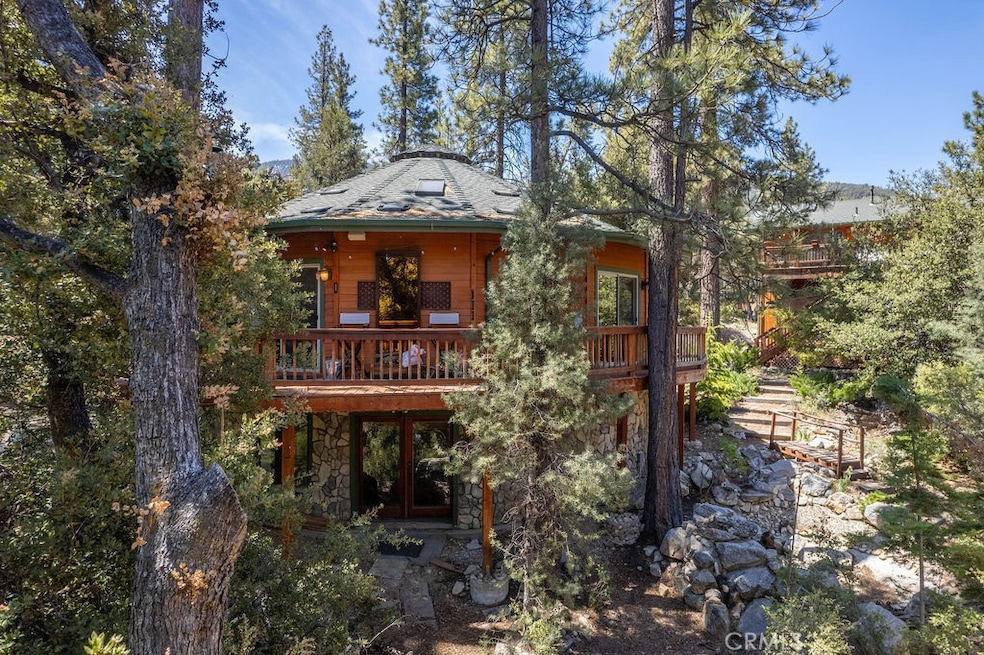
Escape city life with this custom-built, octadecagon, getaway in the peaceful enclave of Pine Mountain Club. Set on a gentle slope, this home offers breathtaking panoramic views of lush forests and distant peaks, perfectly blending relaxation and adventure. The main house features a gourmet kitchen with granite countertops, tile flooring, and a breakfast bar, complemented by forest views from a large picture window. The living room boasts a magnificent airtight stone fireplace and large windows that frame the serene landscape. The master suite on the main floor includes a walk-in tile shower, dual brass sinks with stone countertops, a spacious closet, and deck access. Step outside to an expansive wraparound deck ideal for al fresco dining or morning coffee. A seasonal creek runs through the backyard, adding to the property's natural charm. Above the detached two-car garage, a 750-square-foot studio apartment awaits, complete with a 3/4 bath, wood-burning stove, propane heater, and a full kitchen. This space, with its own entrance and deck, is perfect for guests or rental income. As a member of the Pine Mountain Club Property Owners Association, you'll enjoy access to various amenities, including an Olympic-style pool, tennis and pickleball courts, and a 9-hole golf course, along with essential community services like 24/7 patrol, trash and recycling, street paving, and snow removal. Additionally, our community is the home of Kern County Fire Station 58, equipped with paramedics and a helicopter, ensuring rapid emergency response and peace of mind for all residents.
Last Agent to Sell the Property
Jennings Realty Brokerage Phone: 661-204-1732 License #01225345 Listed on: 06/01/2024
Debra Briscoe
Pinnacle Estate Properties, Inc.
(747) 294-2053
69 Total Sales
1 in Pine Mountain Club
$399,000 Price
Mary Thue
BHGRE Property Shoppe
(805) 667-0567
7 Total Sales
1 in Pine Mountain Club
$155,000 Price
George Hernandez
Ascend Real Estate and Propert
(661) 451-5743
116 Total Sales
1 in Pine Mountain Club
$135,000 Price
Leah Dilbeck
Engel & Völkers La Canada
(626) 414-5224
20 Total Sales
2 in Pine Mountain Club
$385,000 Price Range
William Preston Bowling
Sotheby's International Realty
(424) 363-4838
28 Total Sales
1 in Pine Mountain Club
$315,000 Price
Kelvin Jensen
Real Broker
(858) 609-8340
47 Total Sales
2 in Pine Mountain Club
$410,000 Price Range
We collect this data history from publicly available records. To have your information removed, we recommend requesting removal directly through your county’s website.
| Date | Event | Price | List to Sale | Price per Sq Ft | Prior Sale |
|---|---|---|---|---|---|
| 12/20/2024 12/20/24 | Sold | $525,000 | 0.0% | $164 / Sq Ft | |
| 11/11/2024 11/11/24 | Price Changed | $525,000 | -7.1% | $164 / Sq Ft | |
| 09/27/2024 09/27/24 | Price Changed | $564,900 | +21.5% | $177 / Sq Ft | |
| 09/27/2024 09/27/24 | Price Changed | $464,900 | -19.1% | $146 / Sq Ft | |
| 08/11/2024 08/11/24 | Price Changed | $574,900 | -4.2% | $180 / Sq Ft | |
| 06/01/2024 06/01/24 | For Sale | $599,900 | +118.1% | $188 / Sq Ft | |
| 05/09/2013 05/09/13 | Sold | $275,000 | -- | $89 / Sq Ft | View Prior Sale |
| 03/09/2013 03/09/13 | Pending | -- | -- | -- |
Seller's Agent in 2024
Jeff Mowry
Jennings Realty
(661) 242-6100
64 Total Sales
Seller Co-Listing Agent in 2024
Tanner Brown
Jennings Realty
(661) 262-3223
43 Total Sales
Buyer's Agent in 2024
Patricia Glover
First Team Real Estate
(714) 328-7873
20 Total Sales
G
Seller's Agent in 2013
Gary Wilson
Mountain Properties
C
Seller Co-Listing Agent in 2013
Catherine Tarr
No Firm Affiliation
Source: California Regional Multiple Listing Service (CRMLS)
MLS Number: SR24109939
Disclaimer: Certain information contained herein is derived from information provided by parties other than Homes.com. All information provided is deemed reliable, but is not guaranteed to be accurate and should be independently verified.
The multiple listing data appearing on this website, or contained in reports produced therefrom, is owned and copyrighted by California Regional Multiple Listing Service, Inc. ("CRMLS") and is protected by all applicable copyright laws. Information provided is for viewer's personal, non-commercial use and may not be used for any purpose other than to identify prospective properties the viewer may be interested in purchasing. All listing data, including but not limited to square footage and lot size is believed to be accurate, but the listing Agent, listing Broker and CRMLS and its affiliates do not warrant or guarantee such accuracy. The viewer should independently verify the listed data prior to making any decisions based on such information by personal inspection and/or contacting a real estate professional.
Based on information from California Regional Multiple Listing Service, Inc. and /or other sources. All data, including all measurements and calculations of area, is obtained from various sources and has not been, and will not be, verified by broker or MLS. All information should be independently reviewed and verified for accuracy. Properties may or may not be listed by the office/agent presenting the information
Ask me questions while you tour the home.