
Shawn Harris
Realty USA Southwest
(480) 906-3921
231 Total Sales
23 in Central Mesa
$17K - $134K Price Range
Estimated Value: $385,000 - $488,000
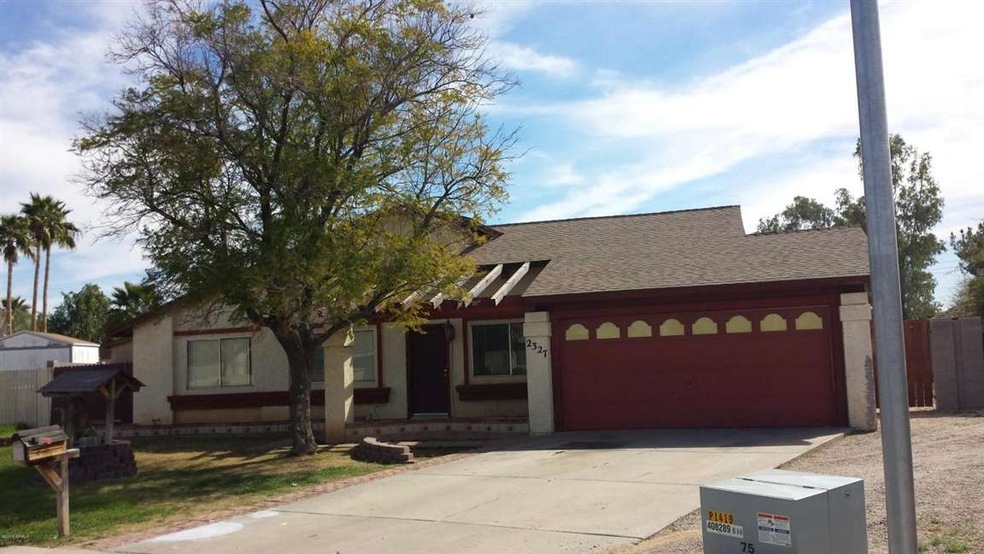
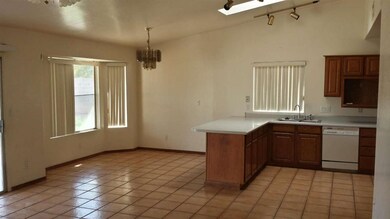
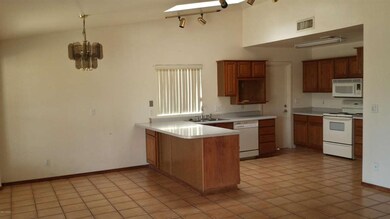
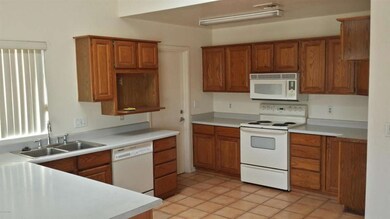
This three bedroom home sits on a huge lot! With shopping, schools, parks and more withing walking distance, you can't beat this location. Don't miss out on this great opportunity to own at an affordable price. RV gate and no HOA!
Last Agent to Sell the Property
Allen Lawes
Weichert, Realtors-Home Pro Realty License #SA586576000 Listed on: 02/20/2014
Co-Listed By
Jeffery Chapman
Weichert, Realtors-Home Pro Realty License #SA650909000
Shawn Harris
Realty USA Southwest
(480) 906-3921
231 Total Sales
23 in Central Mesa
$17K - $134K Price Range
Keith DeChristina
LPT Realty, LLC
(833) 686-5690
73 Total Sales
3 in Central Mesa
$299K - $422K Price Range
Jeff Setlow
eXp Realty
(855) 976-9529
42 Total Sales
1 in Central Mesa
$306,000 Price
Stacey Culver
Keller Williams Realty Sonoran Living
(833) 661-1128
38 Total Sales
1 in Central Mesa
$358,000 Price
Tracey Wilsey
Long Realty Old Town
(480) 378-8262
39 Total Sales
1 in Central Mesa
$475,000 Price
Andrew McCargar
Done Deal
(480) 864-3781
58 Total Sales
1 in Central Mesa
$635,000 Price
We collect this data history from publicly available records. To have your information removed, we recommend requesting removal directly through your county’s website.
| Year | Tax Paid | Tax Assessment Tax Assessment Total Assessment is a certain percentage of the fair market value that is determined by local assessors to be the total taxable value of land and additions on the property. | Land | Improvement |
|---|---|---|---|---|
| 2025 | $1,356 | $16,330 | ||
| 2024 | $1,371 | $15,553 | ||
| 2023 | $1,371 | $32,010 | $6,400 | $25,610 |
| 2022 | $1,341 | $24,770 | $4,950 | $19,820 |
| 2021 | $1,378 | $23,560 | $4,710 | $18,850 |
| 2020 | $1,359 | $21,430 | $4,280 | $17,150 |
| 2019 | $1,259 | $19,230 | $3,840 | $15,390 |
| 2018 | $1,202 | $17,430 | $3,480 | $13,950 |
| 2017 | $1,164 | $15,960 | $3,190 | $12,770 |
| 2016 | $1,143 | $15,370 | $3,070 | $12,300 |
| 2015 | $1,080 | $14,280 | $2,850 | $11,430 |
AL
Seller's Agent in 2014
Allen Lawes
Weichert, Realtors-Home Pro Realty
JC
Seller Co-Listing Agent in 2014
Jeffery Chapman
Weichert, Realtors-Home Pro Realty
Buyer's Agent in 2014
Timothy Laos
JK Realty
(602) 689-1216
12 Total Sales
Source: Arizona Regional Multiple Listing Service (ARMLS)
MLS Number: 5072755
APN: 140-43-322
Disclaimer: Certain information contained herein is derived from information provided by parties other than Homes.com. All information provided is deemed reliable, but is not guaranteed to be accurate and should be independently verified.
All information should be verified by the recipient and none is guaranteed as accurate by ARMLS
Listing Information presented by local MLS brokerage: Ten-X, local REALTOR®- Arlene Richardson - (888)-952-6393
Ask me questions while you tour the home.