NOT LISTED FOR SALE

2327 E Primavera Loop Fort Mohave, AZ 86426

Fort Mohave Area

Estimated Value: $371,000 - $432,420

3 Beds
2 Baths
1,648 Sq Ft
$241/Sq Ft Est. Value

Sale Details

Date Sold: July 1, 2015

Last sale price $192,500 $117 Per Sq Ft

Est. 106% increase in value since last sale

Current estimated payment $2,335 / mo

26 Days on Market

Highlights

  • Open Floorplan
  • Vaulted Ceiling
  • Community Pool
  • Fruit Trees
  • Great Room
  • Covered Patio or Porch

About This Home

As of July 2015

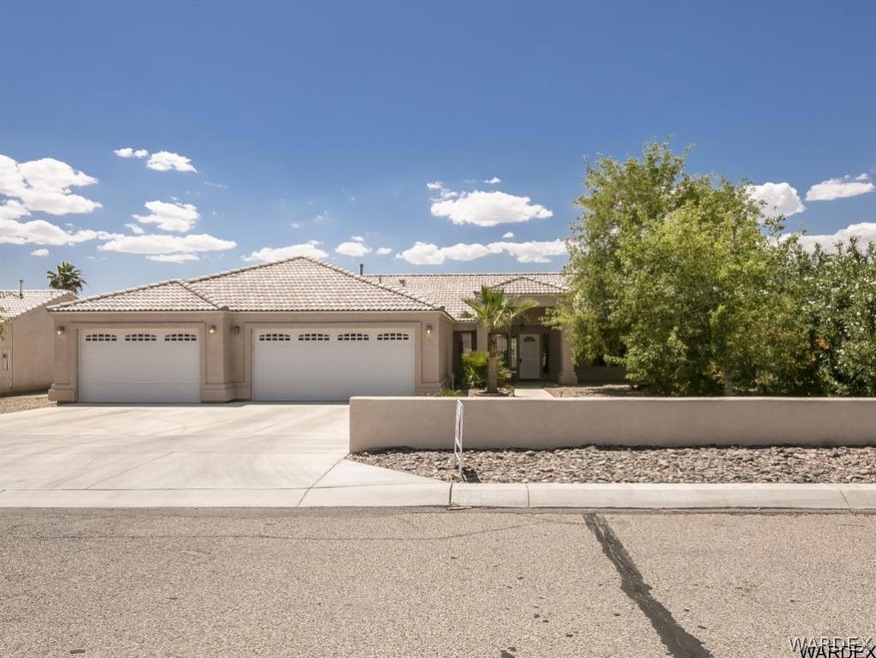
Awesome home on large lot with 1062 sqft garage with workbench, plus side parking, two tiered yard, mature fruit trees, grass area and covered patio with sun shades, flagstone, ceiling fans! Fantastic outdoor entertainment area! Solar lighted walkway to front with covered porch, grand entrance. Shows like a model, open floor plan with vaulted ceilings, tile floors, breakfast bar, dining nook, loads of cabinetry & counter space. Custom lighting, new carpet in bedrooms. Master suite features large bathroom, dual sinks, tub and oversized shower with glass enclosure, walk-in closet. Appealing architectural niches and shelves throughout.

Last Agent to Sell the Property

Elizabeth Ristow

The Ristow Group - Laughlin License #3esdfs Listed on: 05/05/2015
Last Buyer's Agent

Tiffany Russell

Country Ranch Realty License #SA610423000

Home Details

Home Type

  • Single Family

Est. Annual Taxes

  • $1,264

Year Built

  • Built in 2005

Lot Details

  • 10,019 Sq Ft Lot
  • Lot Dimensions are 125 x 79 x 125 x 79
  • Wrought Iron Fence
  • Back Yard Fenced
  • Block Wall Fence
  • Landscaped
  • Terraced Lot
  • Sprinkler System
  • Fruit Trees
  • Zoning described as R1 Single-Family Residential

HOA Fees

  • $23 Monthly HOA Fees

Parking

  • 3 Car Garage
  • Garage Door Opener

Home Design

  • Tile Roof
  • Stucco

Interior Spaces

  • 1,648 Sq Ft Home
  • Open Floorplan
  • Vaulted Ceiling
  • Ceiling Fan
  • Great Room
  • Dining Area

Kitchen

  • Breakfast Bar
  • Gas Oven
  • Gas Range
  • Microwave
  • Dishwasher
  • Tile Countertops
  • Disposal

Flooring

  • Carpet
  • Tile

Bedrooms and Bathrooms

  • 3 Bedrooms
  • Walk-In Closet
  • 2 Full Bathrooms
  • Dual Sinks
  • Bathtub with Shower
  • Garden Bath
  • Separate Shower

Laundry

  • Laundry in unit
  • Gas Dryer

Outdoor Features

  • Covered Patio or Porch

Utilities

  • Central Air
  • Water Heater
  • Septic Tank

Listing and Financial Details

  • Legal Lot and Block 16 / 4

Community Details

Overview

  • Buck Reynolds Association
  • Tierra Del Rio Subdivision

Recreation

  • Community Pool

Home Details

Home Type

Single Family

Est. Annual Taxes

$1,264

Year Built

Built in 2005

Lot Details

10,019 Sq Ft Lot

HOA Fees

$23 per month

Parking

3

Listing Details

  • Directions: Head South on 95, turn left on Hammer Ln, turn right on Primavera Dr., turn left on Primavera Loop.
  • New Construction: No
  • Property Sub Type: Single Family Residence
  • Prop. Type: Residential
  • Year Built: 2005
  • Lot Size Acres: 0.23
  • Lot Size: 125 x 79 x 125 x 79
  • Subdivision Name: Tierra Del Rio
  • Garage Yn: Yes
  • Property Sub Type Additional: Single Family Residence
  • Special Features: VirtualTour

Interior Features

  • Interior Amenities: Breakfast Bar, Bathtub, Ceiling Fan(s), Dining Area, Dual Sinks, Great Room, Garden Tub/Roman Tub, Primary Suite, Open Floorplan, Separate Shower, Tile Countertop, Tile Counters, Tub Shower, Vaulted Ceiling(s), Walk-In Closet(s)
  • Appliances: Dryer, Dishwasher, Disposal, Gas Dryer, Gas Oven, Gas Range, Microwave, Water Heater
  • Full Bathrooms: 2
  • Total Bedrooms: 3
  • Entry Location: Breakfast Bar,Dining-Casual,Ceiling Fan(s),Counter
  • Flooring: Carpet, Tile
  • Living Area: 1648.0

Exterior Features

  • Exterior Features: Fruit Trees, Sprinkler/Irrigation, Landscaping
  • Fencing: Block, Back Yard, Wrought Iron
  • Roof: Tile
  • Lot Features: Street Level
  • Pool Features: Community
  • Topography: Terraced
  • Construction Type: Stucco
  • Patio And Porch Features: Covered, Patio

Garage/Parking

  • Garage Spaces: 3.0
  • Parking Features: Attached, Finished Garage, Storage, Garage Door Opener

Utilities

  • Utilities: Electricity Available, Natural Gas Available
  • Laundry Features: Inside
  • Cooling: Central Air, Electric
  • Cooling Y N: Yes
  • Sewer: Septic Tank

Condo/Co-op/Association

  • Community Features: Curbs, Gutter(s), Pool
  • Association Fee: 23.0
  • Association Fee Frequency: Monthly
  • Association Name: Buck Reynolds
  • Association: Yes

Lot Info

  • Lot Size Sq Ft: 10019.0
  • Zoning Description: R1 Single-Family Residential

Tax Info

  • Tax Year: 2014
  • Tax Annual Amount: 1264.0
  • Tax Block: 4
  • Tax Lot: 16
  • Tax Tract: 4048D

Ownership History

We collect this data history from publicly available records. To have your information removed, we recommend requesting removal directly through your county’s website.

Date Name Owned For Owner Type

Purchase Details

Closed on
Oct 14, 2020
Sold by
Bought by
Current Estimated Value
$396,355

Home Financials for this Owner

Home Financials are based on the most recent Mortgage that was taken out on this home.
Original Mortgage
$279,720
Interest Rate
0.029%
Mortgage Type
VA

Purchase Details

Closed on
Mar 1, 2019
Sold by
Bought by

Purchase Details

Closed on
Nov 9, 2017
Sold by
Bought by

Purchase Details

Closed on
Apr 28, 2017
Sold by
Bought by

Purchase Details

Listed on
May 5, 2015
Closed on
Jul 1, 2015
Sold by
Bought by
Seller's Agent
Elizabeth Ristow
The Ristow Group - Laughlin
Buyer's Agent
Tiffany Russell
Country Ranch Realty
List Price
$192,500
Sold Price
$192,500

Home Financials for this Owner

Home Financials are based on the most recent Mortgage that was taken out on this home.
Avg. Annual Appreciation
6.74%
Original Mortgage
$189,000
Interest Rate
0.0387%
Mortgage Type
FHA

Purchase Details

Listed on
May 5, 2015
Closed on
Jun 30, 2015
Sold by
Bought by
Seller's Agent
Elizabeth Ristow
The Ristow Group - Laughlin
Buyer's Agent
Tiffany Russell
Country Ranch Realty
List Price
$192,500
Sold Price
$192,500

Home Financials for this Owner

Home Financials are based on the most recent Mortgage that was taken out on this home.
Original Mortgage
$189,000
Interest Rate
0.0387%
Mortgage Type
FHA

Purchase Details

Listed on
May 5, 2015
Closed on
Jun 16, 2015
Sold by
Bought by
Seller's Agent
Elizabeth Ristow
The Ristow Group - Laughlin
Buyer's Agent
Tiffany Russell
Country Ranch Realty
List Price
$192,500
Sold Price
$192,500

Home Financials for this Owner

Home Financials are based on the most recent Mortgage that was taken out on this home.
Original Mortgage
$189,000
Interest Rate
0.0387%
Mortgage Type
FHA

Purchase Details

Closed on
May 21, 2009
Sold by
Bought by

Home Financials for this Owner

Home Financials are based on the most recent Mortgage that was taken out on this home.
Original Mortgage
$157,102
Interest Rate
0.0476%
Mortgage Type
FHA

Purchase Details

Closed on
Jan 21, 2009
Sold by
Bought by

Purchase Details

Closed on
Jan 19, 2006
Sold by
Bought by

Home Financials for this Owner

Home Financials are based on the most recent Mortgage that was taken out on this home.
Original Mortgage
$239,120
Interest Rate
0.0717%
Mortgage Type
New Conventional

Purchase Details

Closed on
Feb 28, 2005
Sold by
Bought by
Source: Public Records
Create a Home Valuation Report for This Property
The Home Valuation Report is an in-depth analysis detailing your home's value as well as a comparison with similar homes in the area

Home Values in the Area

Source: Public Records

Average Home Value in this Area


Source: Public Records

Purchase History

We collect this data history from publicly available records. To have your information removed, we recommend requesting removal directly through your county’s website.

Date Buyer Sale Price Title Company
$270,000 Pioneer Title Agency Inc
-- Pioneer Title Agency Inc
-- None Available
-- None Available
-- None Available
-- None Available
-- Pioneer Title Agency Inc
$192,500 Pioneer Title Agency Inc
-- Chicago Title Ins Co
$116,172 Accommodation
$298,900 First American Title Ins Co
$45,000 Chicago Title Insurance Co
Source: Public Records

Mortgage History

We collect this data history from publicly available records. To have your information removed, we recommend requesting removal directly through your county’s website.

Date Status Borrower Loan Amount
Open $280,183
Closed $279,720
Previous Owner $218,500
Previous Owner $214,489
Previous Owner $185,972
Previous Owner $189,000
Previous Owner $157,102
Previous Owner $239,120
Source: Public Records

Property History

We collect this data history from publicly available records. To have your information removed, we recommend requesting removal directly through your county’s website.

Date Event Price List to Sale Price per Sq Ft
07/01/2015 07/01/15 Sold $192,500 0.0% $117 / Sq Ft
06/01/2015 06/01/15 Pending -- -- --
05/06/2015 05/06/15 For Sale $192,500 -- $117 / Sq Ft
Source: Momentum MLS

Tax History

We collect this data history from publicly available records. To have your information removed, we recommend requesting removal directly through your county’s website.

Year Tax Paid Tax Assessment Tax Assessment Total Assessment is a certain percentage of the fair market value that is determined by local assessors to be the total taxable value of land and additions on the property. Land Improvement
2027 $1,827 --
2026 $835 --
2025 $1,592 $30,718 $0 $0
2024 $1,592 $34,845 $0 $0
2023 $1,592 $29,759 $0 $0
2022 $1,562 $21,527 $0 $0
2021 $1,638 $20,432 $0 $0
2019 $1,522 $17,449 $0 $0
2018 $1,478 $16,806 $0 $0
2017 $1,465 $16,657 $0 $0
2016 $1,278 $14,611 $0 $0
2015 $1,296 $13,362 $0 $0
Source: Public Records

Agents Affiliated with this Home

See All Agents

Map

Source: Momentum MLS

MLS Number: 902490

Momentum MLS

APN: 227-10-028

Your Personal Tour Guide

Ask me questions while you tour the home.