
Kathy Hauge
LEGACY REAL ESTATE
(971) 272-8478
64 Total Sales
1 in Croisan-Illahe
$1,480,000 Price

Estimated Value: $454,987
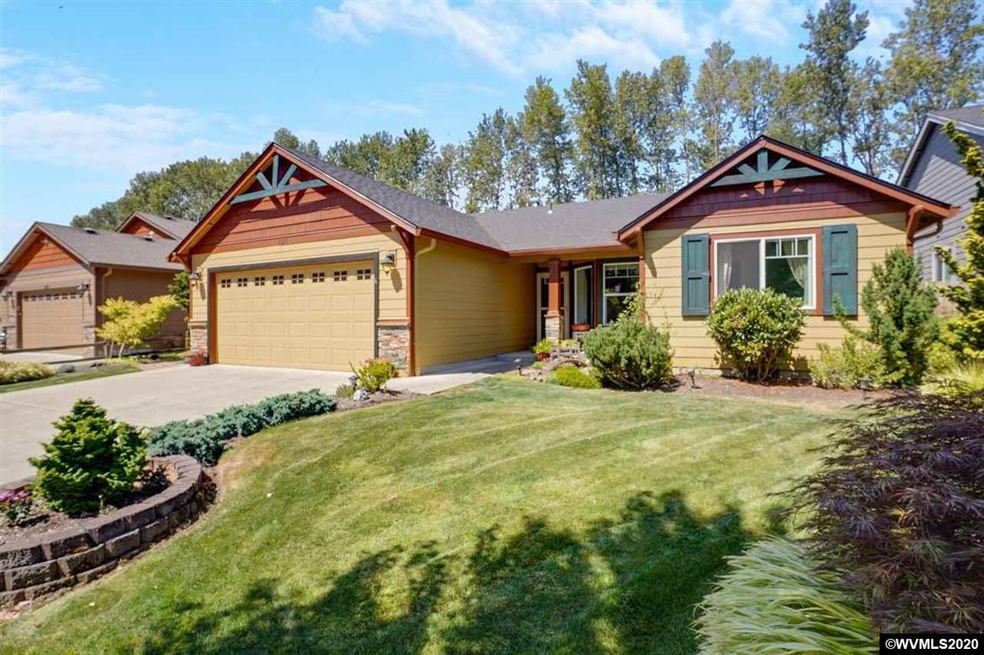
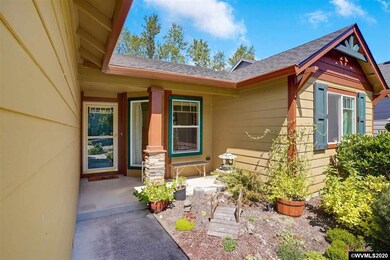
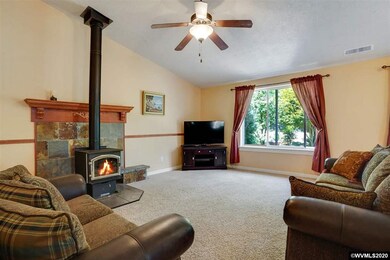
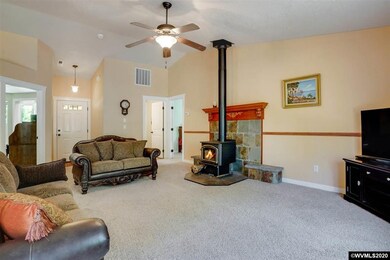
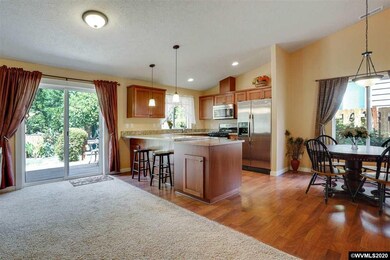
This one owner home gives ten years of meticulous care & love. Backyard landscaped like a sanctuary with an openness of private country living. Paver walkways, Trex deck and seating, lath house, and potting bench, multiple trellises and planter boxes (plants & more plants) Little 6’x8’ dollhouse shed with electricity. 13x15 master bed w/walk-in shower & dome skylight. 20x21 Great Room. Stainless steel appliances. Granite countertops in Kitchen and bathrooms. Gas forced AC & water. EPA Certified Wood Stove.
Last Agent to Sell the Property
PARAMOUNT REAL ESTATE SERVICES License #200002204 Listed on: 08/21/2020
Co-Listed By
Cathy Casper
PARAMOUNT REAL ESTATE SERVICES License #200410147
We collect this data history from publicly available records. To have your information removed, we recommend requesting removal directly through your county’s website.
Kathy Hauge
LEGACY REAL ESTATE
(971) 272-8478
64 Total Sales
1 in Croisan-Illahe
$1,480,000 Price
Trevor Scharer
TRADITION REAL ESTATE PARTNERS
(888) 621-4369
141 Total Sales
4 in Croisan-Illahe
$640K - $1.3M Price Range
Savannah Waters
PARAMOUNT REAL ESTATE SERVICES
(971) 272-8386
82 Total Sales
5 in Croisan-Illahe
$465K - $860K Price Range
Julie Rogers
COLDWELL BANKER MOUNTAIN WEST REAL ESTATE, INC.
(888) 613-0095
67 Total Sales
2 in Croisan-Illahe
$513K - $712K Price Range
Chun Truong
HOMESMART REALTY GROUP
(971) 283-7419
179 Total Sales
1 in Croisan-Illahe
$455,000 Price
Craig Evans
SMI REAL ESTATE
(971) 283-7064
56 Total Sales
2 in Croisan-Illahe
$650K - $1M Price Range
We collect this data history from publicly available records. To have your information removed, we recommend requesting removal directly through your county’s website.
| Date | Buyer | Sale Price | Title Company |
|---|---|---|---|
| $350,000 | Fidelity National Title | ||
| -- | None Available | ||
| $201,400 | Amerititle |
We collect this data history from publicly available records. To have your information removed, we recommend requesting removal directly through your county’s website.
| Date | Status | Borrower | Loan Amount |
|---|---|---|---|
| Open | $280,000 | ||
| Previous Owner | $56,400 |
We collect this data history from publicly available records. To have your information removed, we recommend requesting removal directly through your county’s website.
| Date | Event | Price | List to Sale | Price per Sq Ft |
|---|---|---|---|---|
| 10/20/2020 10/20/20 | Sold | $350,000 | 0.0% | $248 / Sq Ft |
| 08/21/2020 08/21/20 | For Sale | $350,000 | -- | $248 / Sq Ft |
We collect this data history from publicly available records. To have your information removed, we recommend requesting removal directly through your county’s website.
| Year | Tax Paid | Tax Assessment Tax Assessment Total Assessment is a certain percentage of the fair market value that is determined by local assessors to be the total taxable value of land and additions on the property. | Land | Improvement |
|---|---|---|---|---|
| 2025 | $4,838 | $253,800 | ||
| 2024 | $4,838 | $246,410 | ||
| 2023 | $4,696 | $239,240 | $0 | $0 |
| 2022 | $4,427 | $232,280 | $0 | $0 |
| 2021 | $4,301 | $225,520 | $0 | $0 |
| 2020 | $4,176 | $218,960 | $0 | $0 |
| 2019 | $4,029 | $212,590 | $0 | $0 |
| 2018 | $4,100 | $0 | $0 | $0 |
| 2017 | $3,701 | $0 | $0 | $0 |
| 2016 | $3,525 | $0 | $0 | $0 |
| 2015 | $3,552 | $0 | $0 | $0 |
| 2014 | $3,437 | $0 | $0 | $0 |
Seller's Agent in 2020
Leo Casper
PARAMOUNT REAL ESTATE SERVICES
(503) 551-1715
C
Seller Co-Listing Agent in 2020
Cathy Casper
PARAMOUNT REAL ESTATE SERVICES
C
Buyer's Agent in 2020
CHAD JONES
HOMESMART REALTY GROUP
(503) 689-2557
17 Total Sales
Source: Willamette Valley MLS
MLS Number: 767791
APN: 341225
Disclaimer: Certain information contained herein is derived from information provided by parties other than Homes.com. All information provided is deemed reliable, but is not guaranteed to be accurate and should be independently verified.
Based on information from Willamette Valley Multiple Listing Service, which neither guarantees nor is in any way responsible for its accuracy. All data is provided ‘AS IS’ and with all faults. Data maintained by Willamette Valley Multiple Listing Service may not reflect all real estate activity in the market. Copyright 2026 Williamette Valley Multiple Listing Service.
WVMLS Member Broker: Arlene Richardson.
Ask me questions while you tour the home.