
Michelle Peters
CENTURY 21 North East
(802) 520-0264
35 Total Sales
2 in Highgate
$212K - $425K Price Range

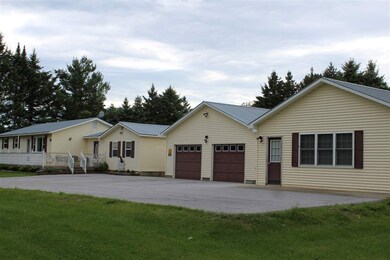
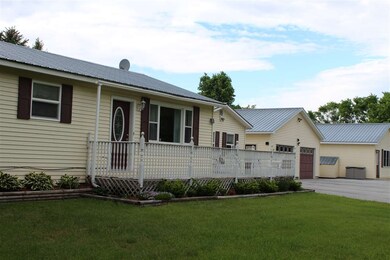
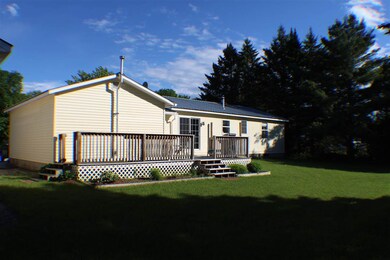
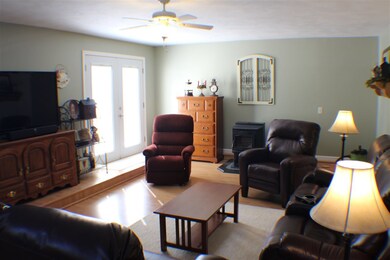

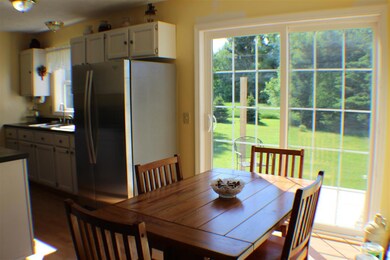
This home has endless possibilities with a 40x26 garage and additional outbuilding that could be used as an additional shop, store, storage, the choice is yours! In addition to the outbuildings the rest of the home has been meticulously kept and features are large 23x15 family room, two full bathrooms, large back deck, and a partially finished basement. You will love the country setting that offers a quick drive to I-89, Swanton, and St. Albans.
Last Agent to Sell the Property
CENTURY 21 North East License #081.0121929 Listed on: 05/31/2017
Michelle Peters
CENTURY 21 North East
(802) 520-0264
35 Total Sales
2 in Highgate
$212K - $425K Price Range
Voyo Savich
KW Vermont
(802) 392-2366
36 Total Sales
1 in Highgate
$275,000 Price
Jacob Barnes
EXP Realty
(802) 755-3173
95 Total Sales
1 in Highgate
$470,000 Price
David Graves
Northern Vermont Realty Group
(802) 210-1321
65 Total Sales
4 in Highgate
$220K - $300K Price Range
Susan Wiley
Senne Residential LLC
(888) 784-2015
43 Total Sales
1 in Highgate
$310,000 Price
Matt Havers
FLAT FEE REAL ESTATE
(802) 992-1868
187 Total Sales
2 in Highgate
$328K - $430K Price Range
We collect this data history from publicly available records. To have your information removed, we recommend requesting removal directly through your county’s website.
| Date | Event | Price | List to Sale | Price per Sq Ft |
|---|---|---|---|---|
| 09/22/2017 09/22/17 | Sold | $216,000 | 0.0% | $146 / Sq Ft |
| 07/25/2017 07/25/17 | Pending | -- | -- | -- |
| 05/31/2017 05/31/17 | For Sale | $216,000 | -- | $146 / Sq Ft |
We collect this data history from publicly available records. To have your information removed, we recommend requesting removal directly through your county’s website.
| Year | Tax Paid | Tax Assessment Tax Assessment Total Assessment is a certain percentage of the fair market value that is determined by local assessors to be the total taxable value of land and additions on the property. | Land | Improvement |
|---|---|---|---|---|
| 2025 | $1,364 | $16,424 | ||
| 2024 | $1,379 | $15,642 | ||
| 2023 | $1,379 | $31,260 | $6,250 | $25,010 |
| 2022 | $1,349 | $23,970 | $4,790 | $19,180 |
| 2021 | $1,386 | $23,010 | $4,600 | $18,410 |
| 2020 | $1,590 | $21,270 | $4,250 | $17,020 |
| 2019 | $1,486 | $19,180 | $3,830 | $15,350 |
| 2018 | $1,426 | $17,580 | $3,510 | $14,070 |
| 2017 | $1,383 | $16,060 | $3,210 | $12,850 |
| 2016 | $1,358 | $15,480 | $3,090 | $12,390 |
| 2015 | $1,276 | $14,500 | $2,900 | $11,600 |
Seller's Agent in 2017
Stacie Callan
CENTURY 21 North East
(802) 782-3813
339 Total Sales
Buyer's Agent in 2017
Keane Yandow
CENTURY 21 North East
(802) 309-8450
42 Total Sales
Source: PrimeMLS
MLS Number: 4638079
Disclaimer: Certain information contained herein is derived from information provided by parties other than Homes.com. All information provided is deemed reliable, but is not guaranteed to be accurate and should be independently verified.
Copyright 2026 PrimeMLS, Inc. All rights reserved. This information is deemed reliable, but not guaranteed. The data relating to real estate displayed on this display comes in part from the IDX Program of PrimeMLS. The information being provided is for consumers’ personal, non-commercial use and may not be used for any purpose other than to identify prospective properties consumers may be interested in purchasing.
Ask me questions while you tour the home.