
Skyler Keyser
Responds Quickly
The Agency
(623) 777-2928
127 Total Sales
1 in North Central Phoenix
$428,150 Price
Estimated Value: $419,095 - $462,000
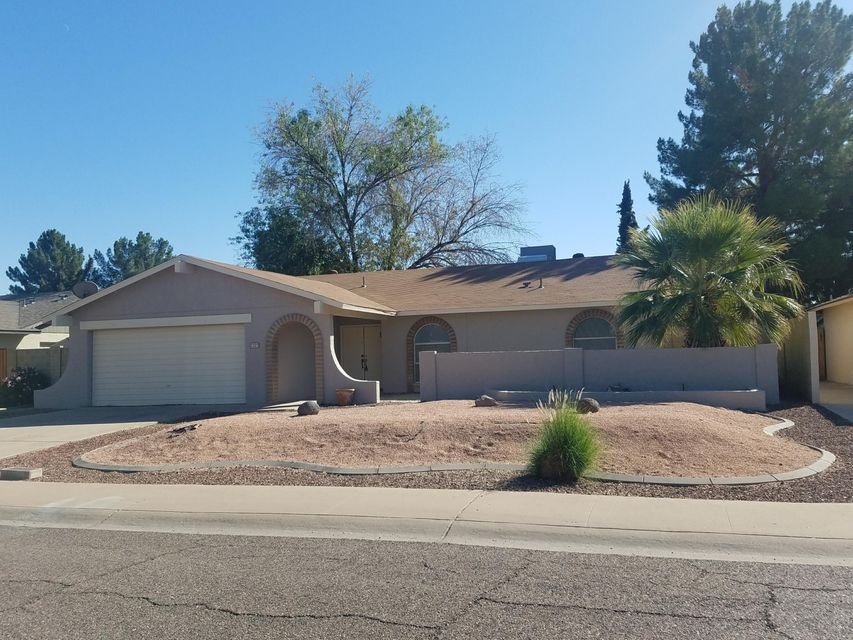
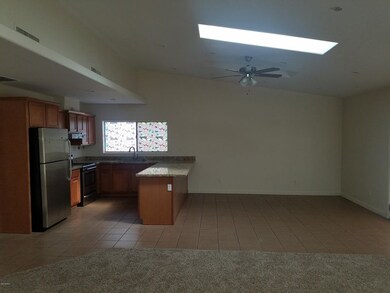
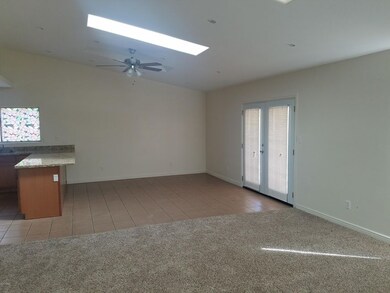
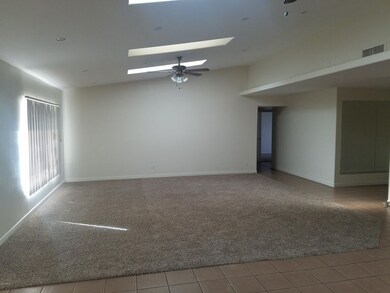
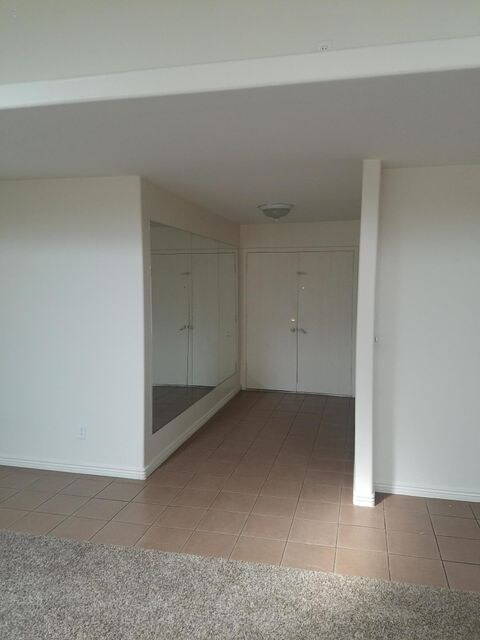
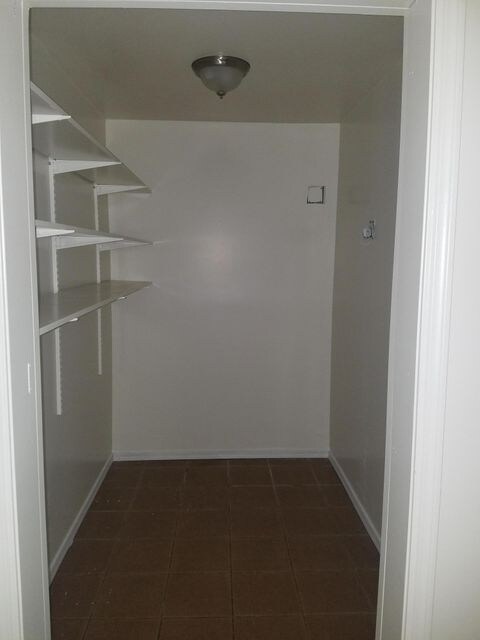
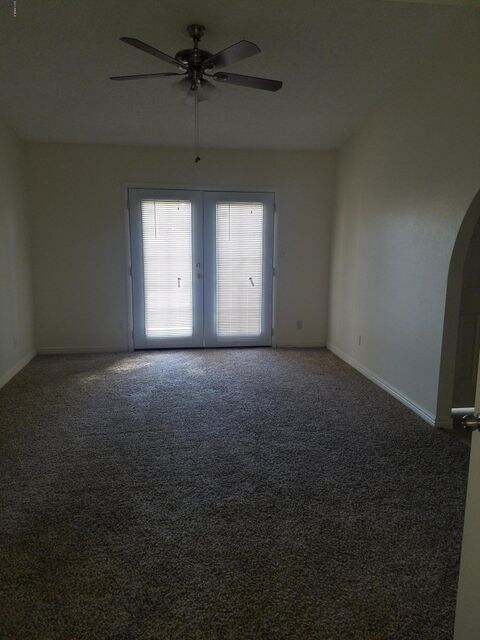
This is an open floor plan 3bd/2ba home that has vaulted ceilings that make the rooms feel more open and spacious. The kitchen has new granite counter tops and a new stainless steel sink with plenty of maple cabinets as well as stainless steel appliances. The open living area has a planter shelf that stretches the width of the room that can add a wonderful decorating touch. There is also a large walk-in pantry off the kitchen near an inside laundry. Tile though-out most of the home and new carpet in the bedrooms and living. The master suite features a vaulted ceiling, new ceiling fan as well as new french doors that access the back-yard. The master bathroom has new double sinks with new granite counters, faucets and a (NEW) HUGE walk-in tile shower. The guest bathroom is upgraded as well.
Last Agent to Sell the Property
Petersen Realty Brokerage Phone: 6024100228 License #BR042884000 Listed on: 11/04/2017
We collect this data history from publicly available records. To have your information removed, we recommend requesting removal directly through your county’s website.
Skyler Keyser
The Agency
(623) 777-2928
127 Total Sales
1 in North Central Phoenix
$428,150 Price
Lauren Wendt
W and Partners, LLC
(602) 932-1263
144 Total Sales
4 in North Central Phoenix
$116K - $370K Price Range
Patricia Gore
Coldwell Banker Realty
(623) 526-5588
61 Total Sales
1 in North Central Phoenix
$410,000 Price
Monica Moreno
HomeSmart
(623) 323-3655
103 Total Sales
3 in North Central Phoenix
$400K - $450K Price Range
Jennifer Taege
Compass
(623) 432-8504
70 Total Sales
1 in North Central Phoenix
$351,000 Price
Sandra Michel
HomeSmart
(623) 888-8471
55 Total Sales
4 in North Central Phoenix
$239K - $378K Price Range
We collect this data history from publicly available records. To have your information removed, we recommend requesting removal directly through your county’s website.
| Date | Buyer | Sale Price | Title Company |
|---|---|---|---|
| $257,900 | Great American Title Agency | ||
| Thunderbird Valley Ltd | -- | -- | |
| Sharifian Morteza S | $94,000 | Chicago Title Insurance Co |
We collect this data history from publicly available records. To have your information removed, we recommend requesting removal directly through your county’s website.
| Date | Status | Borrower | Loan Amount |
|---|---|---|---|
| Open | $245,005 |
We collect this data history from publicly available records. To have your information removed, we recommend requesting removal directly through your county’s website.
| Date | Event | Price | List to Sale | Price per Sq Ft |
|---|---|---|---|---|
| 05/25/2018 05/25/18 | Sold | $257,900 | +1.2% | $153 / Sq Ft |
| 04/16/2018 04/16/18 | Pending | -- | -- | -- |
| 04/13/2018 04/13/18 | Price Changed | $254,900 | -3.4% | $151 / Sq Ft |
| 11/04/2017 11/04/17 | For Sale | $264,000 | -- | $156 / Sq Ft |
We collect this data history from publicly available records. To have your information removed, we recommend requesting removal directly through your county’s website.
| Year | Tax Paid | Tax Assessment Tax Assessment Total Assessment is a certain percentage of the fair market value that is determined by local assessors to be the total taxable value of land and additions on the property. | Land | Improvement |
|---|---|---|---|---|
| 2025 | $1,692 | $15,183 | ||
| 2024 | $1,595 | $14,460 | ||
| 2023 | $1,595 | $29,120 | $5,820 | $23,300 |
| 2022 | $1,539 | $23,230 | $4,640 | $18,590 |
| 2021 | $1,578 | $21,020 | $4,200 | $16,820 |
| 2020 | $1,536 | $20,030 | $4,000 | $16,030 |
| 2019 | $1,507 | $18,870 | $3,770 | $15,100 |
| 2018 | $1,465 | $17,670 | $3,530 | $14,140 |
| 2017 | $1,657 | $15,570 | $3,110 | $12,460 |
| 2016 | $1,627 | $14,470 | $2,890 | $11,580 |
| 2015 | $1,506 | $14,610 | $2,920 | $11,690 |
RP
Seller's Agent in 2018
R. Brent Petersen
Petersen Realty
(602) 410-0228
4 in this area
210 Total Sales
Buyer's Agent in 2018
Bonnie Evans
HomeSmart
(602) 316-0575
34 Total Sales
Source: Arizona Regional Multiple Listing Service (ARMLS)
MLS Number: 5683843
APN: 208-15-810
Disclaimer: Certain information contained herein is derived from information provided by parties other than Homes.com. All information provided is deemed reliable, but is not guaranteed to be accurate and should be independently verified.
All information should be verified by the recipient and none is guaranteed as accurate by ARMLS
Listing Information presented by local MLS brokerage: Ten-X, local REALTOR®- Arlene Richardson - (888)-952-6393
Ask me questions while you tour the home.