
John Tu
Compass
(949) 787-1149
20 Total Sales
1 in Monarch Beach
$2,000,000 Price
Estimated Value: $2,510,727 - $2,862,000
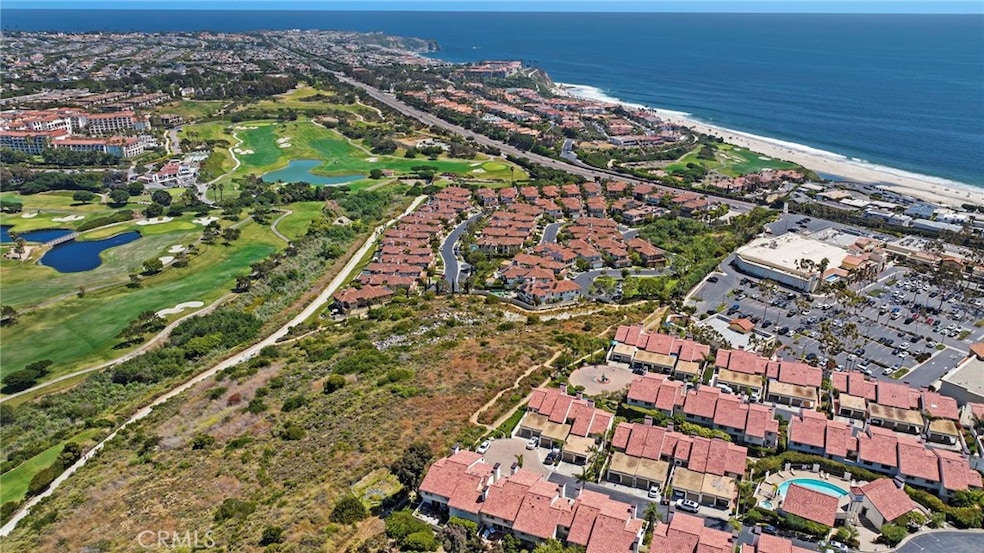
Located in the prestigious enclave of Monarch Beach within the secluded gated community of Monarch Bay Villas, this remarkable ocean-view end-unit villa has recently undergone an extensive and meticulous renovation from top to bottom including new PEX piping, sliding glass doors, new duct & heating system, water heater, recessed lighting, new air conditioner, top of the line whole house water filtration system, Insta Hot water system, new kitchen, new baths, wide plank flooring, custom closets throughout, custom window coverings throughout, new decks, fencing, hard and soft scape, landscaping, irrigation, new fencing and much more. The spacious living room serves as a captivating focal point with its lofty wood-beamed ceilings, inviting fireplace, and, notably, the allure of the large private balcony offering refreshing ocean and golf course views. The expansive gourmet kitchen showcases elegant custom cabinetry, quartz countertops, a large island at its center, and top-of-the-line built-in appliances, including a 42" refrigerator, dishwasher, gas range & oven, disposal and trash compactor. Just off the kitchen, enjoy some downtime in the family room or embrace the indoor-outdoor lifestyle on the well-appointed private patio awaiting you with hard and soft scaping and private hot tub. Upstairs, the primary suite offers a private ocean view balcony. The home boasts white water views of Salt Creek Beach as well as Catalina Island to the Dana Point headlands, the iconic Monarch Beach Golf Links the oceanfront golf course designed by premier golf course architect Robert Trent Jones Jr., majestic landscapes of two world-class luxury resorts—the Ritz Carlton and the Waldorf Astoria. An oversized 2 car garage has built in storage cabinets and a large separate storage closet and an EV charger. The Monarch Bay Villas community provides direct trail access to the Salt Creek Trail, Waldorf Astoria, a variety of restaurants, cafes, salons, fitness facilities, and shopping destinations at the nearby Monarch Bay Plaza. All residences within Monarch Bay Villas received a new clay tile roof and freshly painted exteriors in 2022. Whether you seek a primary residence or an enchanting vacation retreat, this extraordinary opportunity invites you to own your slice of coastal paradise in the hidden gem of Monarch Bay Villas. Community amenities include a private pool, spa, clubhouse, billiards room, fitness room, dry sauna, restrooms, open green spaces and barbecue area.
Last Agent to Sell the Property
Compass Brokerage Phone: 949-201-8596 License #02012510 Listed on: 11/02/2025
Last Buyer's Agent
Compass Brokerage Phone: 949-201-8596 License #02012510 Listed on: 11/02/2025
We collect this data history from publicly available records. To have your information removed, we recommend requesting removal directly through your county’s website.
John Tu
Compass
(949) 787-1149
20 Total Sales
1 in Monarch Beach
$2,000,000 Price
Drew Teicheira
Harcourts Place
(877) 672-0775
91 Total Sales
1 in Monarch Beach
$13,350,000 Price
Joan Courtney
First Team Real Estate
(949) 541-2883
5 Total Sales
1 in Monarch Beach
$2,170,000 Price
Asemo Smiley
Compass
(949) 990-4393
43 Total Sales
5 in Monarch Beach
$3.1M - $6.6M Price Range
Al Mejia
Al Mejia Real Estate
(657) 888-0487
25 Total Sales
1 in Monarch Beach
$1,409,958 Price
Sandra Thiel
First Team Real Estate
(949) 885-3735
49 Total Sales
5 in Monarch Beach
$1.6M - $2M Price Range
We collect this data history from publicly available records. To have your information removed, we recommend requesting removal directly through your county’s website.
| Date | Buyer | Sale Price | Title Company |
|---|---|---|---|
| $2,699,000 | California Title Company | ||
| $2,350,000 | Lawyers Title | ||
| -- | None Listed On Document | ||
| $1,215,000 | California Title Company | ||
| -- | None Available | ||
| $835,000 | Chicago Title | ||
| -- | California Counties Title Co | ||
| -- | California Counties Title Co | ||
| -- | -- | ||
| -- | -- | ||
| $739,000 | United Title Company | ||
| $372,500 | Southland Title Corporation | ||
| $335,000 | Southland Title Corporation |
We collect this data history from publicly available records. To have your information removed, we recommend requesting removal directly through your county’s website.
| Date | Status | Borrower | Loan Amount |
|---|---|---|---|
| Open | $1,984,750 | ||
| Previous Owner | $822,375 | ||
| Previous Owner | $350,000 | ||
| Previous Owner | $350,000 | ||
| Previous Owner | $500,000 | ||
| Previous Owner | $320,000 | ||
| Previous Owner | $10,000 | ||
| Previous Owner | $424,000 | ||
| Previous Owner | $74,500 | ||
| Previous Owner | $279,375 |
We collect this data history from publicly available records. To have your information removed, we recommend requesting removal directly through your county’s website.
| Date | Event | Price | List to Sale | Price per Sq Ft | Prior Sale |
|---|---|---|---|---|---|
| 02/25/2026 02/25/26 | Sold | $2,699,000 | +0.1% | $1,320 / Sq Ft | |
| 11/02/2025 11/02/25 | For Sale | $2,695,000 | +14.7% | $1,318 / Sq Ft | |
| 10/16/2023 10/16/23 | Sold | $2,350,000 | 0.0% | $1,149 / Sq Ft | View Prior Sale |
| 09/14/2023 09/14/23 | Pending | -- | -- | -- | |
| 06/20/2023 06/20/23 | For Sale | $2,350,000 | +93.4% | $1,149 / Sq Ft | |
| 04/05/2021 04/05/21 | Sold | $1,215,000 | -6.2% | $594 / Sq Ft | View Prior Sale |
| 03/06/2021 03/06/21 | Pending | -- | -- | -- | |
| 01/27/2021 01/27/21 | Price Changed | $1,295,000 | -7.2% | $633 / Sq Ft | |
| 11/16/2020 11/16/20 | Price Changed | $1,395,000 | 0.0% | $682 / Sq Ft | |
| 11/16/2020 11/16/20 | For Sale | $1,395,000 | +14.8% | $682 / Sq Ft | |
| 11/10/2020 11/10/20 | Off Market | $1,215,000 | -- | -- | |
| 08/30/2020 08/30/20 | For Sale | $1,485,000 | -- | $726 / Sq Ft |
We collect this data history from publicly available records. To have your information removed, we recommend requesting removal directly through your county’s website.
| Year | Tax Paid | Tax Assessment Tax Assessment Total Assessment is a certain percentage of the fair market value that is determined by local assessors to be the total taxable value of land and additions on the property. | Land | Improvement |
|---|---|---|---|---|
| 2026 | $26,730 | $2,444,940 | $2,238,348 | $206,592 |
| 2025 | $26,730 | $2,397,000 | $2,194,458 | $202,542 |
| 2024 | $25,566 | $2,350,000 | $2,151,429 | $198,571 |
| 2023 | $15,005 | $1,264,086 | $1,084,354 | $179,732 |
| 2022 | $14,084 | $1,239,300 | $1,063,092 | $176,208 |
| 2021 | $11,062 | $949,934 | $775,324 | $174,610 |
| 2020 | $10,944 | $940,194 | $767,374 | $172,820 |
| 2019 | $10,731 | $921,759 | $752,327 | $169,432 |
| 2018 | $10,495 | $903,686 | $737,576 | $166,110 |
| 2017 | $10,269 | $885,967 | $723,114 | $162,853 |
| 2016 | $9,966 | $868,596 | $708,936 | $159,660 |
| 2015 | $9,707 | $855,549 | $698,287 | $157,262 |
| 2014 | $9,545 | $838,790 | $684,608 | $154,182 |
Seller's Agent in 2026
Lauren Cooper
Compass
(949) 443-2000
10 in this area
30 Total Sales
Seller Co-Listing Agent in 2026
Ryan Cooper
Compass
(949) 546-6260
9 in this area
23 Total Sales
L
Buyer's Agent in 2021
Lisa Sanshey-Beaudin
Shea Advantage
Source: California Regional Multiple Listing Service (CRMLS)
MLS Number: OC25251891
APN: 932-900-27
Disclaimer: Certain information contained herein is derived from information provided by parties other than Homes.com. All information provided is deemed reliable, but is not guaranteed to be accurate and should be independently verified.
The multiple listing data appearing on this website, or contained in reports produced therefrom, is owned and copyrighted by California Regional Multiple Listing Service, Inc. ("CRMLS") and is protected by all applicable copyright laws. Information provided is for viewer's personal, non-commercial use and may not be used for any purpose other than to identify prospective properties the viewer may be interested in purchasing. All listing data, including but not limited to square footage and lot size is believed to be accurate, but the listing Agent, listing Broker and CRMLS and its affiliates do not warrant or guarantee such accuracy. The viewer should independently verify the listed data prior to making any decisions based on such information by personal inspection and/or contacting a real estate professional.
Based on information from California Regional Multiple Listing Service, Inc. and /or other sources. All data, including all measurements and calculations of area, is obtained from various sources and has not been, and will not be, verified by broker or MLS. All information should be independently reviewed and verified for accuracy. Properties may or may not be listed by the office/agent presenting the information
Ask me questions while you tour the home.