NOT LISTED FOR SALE

23294 Indian Well Ct Ripon, CA 95366

Ripon Area

Estimated Value: $944,110

4 Beds
3 Baths
2,536 Sq Ft
$372/Sq Ft Est. Value

Sale Details

Date Sold: November 8, 2024

Last sale price $865,000 $341 Per Sq Ft

Est. 9% increase in value since last sale

Current estimated payment $6,036 / mo

7 Days on Market

Highlights

  • Private Pool
  • Cathedral Ceiling
  • No HOA
  • Custom Home
  • Loft
  • Formal Dining Room

About This Home

As of November 2024

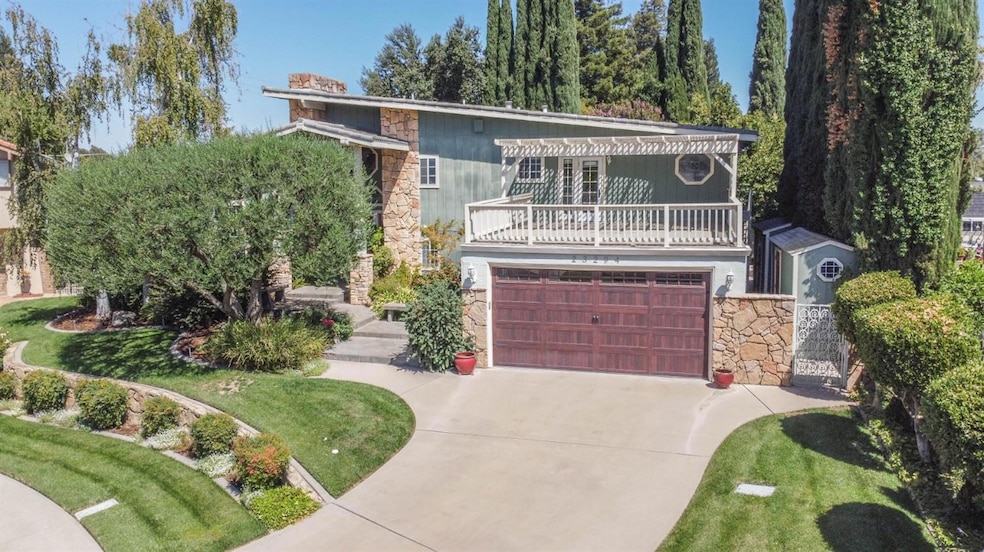
Check out this 2536 square foot Spring Creek home featuring 3 (possible 4) bedrooms and 3 full baths. Massive 12,147 square foot lot (.28 acre) This tri level home has a large living room that flows into the formal dining room and then the kitchen. Kitchen overlooks the expansive backyard and also the sitting area below. Lower floor has a full bathroom, office area, and Laundry room. Upper floor has a loft, 2 guest bedrooms, 1 guest bathroom, and the primary bedroom. The primary bedroom is oversized and has access to the large covered patio over the garage and the patio going overlooking the backyard. The backyard has an inground pool, patio area, multiple storage sheds, and a great sized lawn space. Off the patio is a private room for painting, guest quarters, or private office. All this with a very deep 4 car garage. Come see this spring creek home today!

Last Agent to Sell the Property

Richard Vande Pol

Vande Pol Realty License #01927041 Listed on: 09/10/2024

Last Buyer's Agent

Nathan Steingrebe

PMZ Real Estate License #02067454

PMZ Real Estate
Create a Home Valuation Report for This Property
The Home Valuation Report is an in-depth analysis detailing your home's value as well as a comparison with similar homes in the area

Home Details

Home Type

  • Single Family

Year Built

  • Built in 1972

Lot Details

  • 12,149 Sq Ft Lot
  • Cul-De-Sac
  • Property is zoned R1

Parking

  • 4 Car Attached Garage
  • Extra Deep Garage

Home Design

  • Custom Home
  • Raised Foundation
  • Slab Foundation
  • Shingle Roof
  • Metal Roof
  • Stucco

Interior Spaces

  • 2,536 Sq Ft Home
  • 3-Story Property
  • Cathedral Ceiling
  • Ceiling Fan
  • Family Room with Fireplace
  • Formal Dining Room
  • Loft
  • Synthetic Countertops
  • Laundry in unit

Flooring

  • Carpet
  • Tile

Bedrooms and Bathrooms

  • 4 Bedrooms
  • 3 Full Bathrooms
  • Bathtub with Shower

Home Security

  • Carbon Monoxide Detectors
  • Fire and Smoke Detector

Pool

  • Private Pool
  • Poolside Lot

Utilities

  • Central Heating and Cooling System
  • 220 Volts
  • Natural Gas Connected
  • Water Heater
  • Septic System

Community Details

  • No Home Owners Association
  • Net Lease

Listing and Financial Details

  • Assessor Parcel Number 261-230-11

Home Details

Home Type

Single Family

Year Built

Built in 1972

Lot Details

0.28 Acres

Parking

4

Listing Details

  • Property Type: Residential
  • Subtype Description: Custom
  • Property Subtype 1: Single Family Residence
  • Remodeled Updated: No
  • Year Built: 1972
  • Levels: Three Or More
  • ResoPropertyType: Residential
  • Special Features: None
  • Property Sub Type: Detached
  • Stories: 0

Interior Features

  • Fireplace Features: Family Room
  • Fireplaces: 1
  • Flooring: Carpet, Tile
  • Total Bathrooms: 3
  • Bathroom Features: Tub w/Shower Over
  • Dining Room Features: Formal Room, Dining/Living Combo, Formal Area
  • Kitchen Features: Synthetic Counter
  • Living Room Features: Cathedral/Vaulted
  • Lower Level: Full Bath(s), Garage
  • Main Level: Living Room, Dining Room, Kitchen
  • Price Per Square Foot: 341.09
  • Square Footage: 2536.00

Exterior Features

  • Construction Materials: Stucco, Wood
  • Foundation: Raised, Slab
  • Home Warranty: No
  • Horse Property: No
  • Listing Price: 865000.00
  • Lot Features: Cul-De-Sac
  • New Construction: No
  • Pool Features: On Lot
  • Pool: Yes
  • Roof: Shingle, Metal, Other
  • Spa: No

Garage/Parking

  • Garage Spaces: 4.00
  • Parking Features: 24'+ Deep Garage, Attached

Utilities

  • Security: Carbon Mon Detector, Double Strapped Water Heater, Smoke Detector
  • Sewer: In & Connected, Septic Connected, Septic System
  • Utilities: Electric, Natural Gas Connected
  • Cooling: Ceiling Fan(s), Central
  • Electric: 220 Volts
  • Heating: Central
  • Laundry Features: Inside Room
  • Water Source: Meter on Site

Condo/Co-op/Association

  • Association: No
  • Senior Community: No

Fee Information

  • Land Lease: No

Schools

  • Senior High School District: Ripon Unified

Lot Info

  • Zoning: R1
  • Irrigation: None
  • Lot Size Acres: 0.2789
  • Lot Size Sq Ft: 12149.00
  • ResoLotSizeUnits: Acres

Rental Info

  • Lease Type: Net

Multi Family

Tax Info

  • Assessor Parcel Number: 261-230-11
  • Bonds/Assessments/Taxes: Unknown

MLS Schools

  • School District (County): San Joaquin

Ownership History

We collect this data history from publicly available records. To have your information removed, we recommend requesting removal directly through your county’s website.

Date Name Owned For Owner Type

Purchase Details

Listed on
Sep 10, 2024
Closed on
Oct 29, 2024
Sold by
Bought by
Seller's Agent
Richard Vande Pol
Vande Pol Realty
Buyer's Agent
Nathan Steingrebe
PMZ Real Estate
List Price
$865,000
Sold Price
$865,000
Views
16
Current Estimated Value
$944,110

Home Financials for this Owner

Home Financials are based on the most recent Mortgage that was taken out on this home.
Estimated Appreciation
$79,110
Avg. Annual Appreciation
5.19%
Original Mortgage
$735,250
Interest Rate
6.08%
Mortgage Type
New Conventional

Purchase Details

Closed on
Nov 21, 2011
Sold by
Bought by

Home Financials for this Owner

Home Financials are based on the most recent Mortgage that was taken out on this home.
Original Mortgage
$210,000
Interest Rate
4.06%
Mortgage Type
New Conventional

Purchase Details

Closed on
Mar 10, 2009
Sold by
Bought by

Purchase Details

Closed on
Jul 9, 2003
Sold by
Bought by

Home Financials for this Owner

Home Financials are based on the most recent Mortgage that was taken out on this home.
Original Mortgage
$242,000
Interest Rate
5.18%
Mortgage Type
Purchase Money Mortgage

Purchase Details

Closed on
Feb 18, 2003
Sold by
Bought by

Home Financials for this Owner

Home Financials are based on the most recent Mortgage that was taken out on this home.
Original Mortgage
$242,000
Interest Rate
5.85%

Purchase Details

Closed on
Aug 14, 2002
Sold by
Bought by

Home Financials for this Owner

Home Financials are based on the most recent Mortgage that was taken out on this home.
Original Mortgage
$242,000
Interest Rate
6.52%

Purchase Details

Closed on
Mar 17, 2000
Sold by
Bought by
Source: Public Records

Purchase History

We collect this data history from publicly available records. To have your information removed, we recommend requesting removal directly through your county’s website.

Date Buyer Sale Price Title Company
$865,000 First American Title
-- Old Republic Title Company
-- None Available
-- Alliance Title Co
-- Alliance Title Company
-- --
-- --
Source: Public Records

Mortgage History

We collect this data history from publicly available records. To have your information removed, we recommend requesting removal directly through your county’s website.

Date Status Borrower Loan Amount
Open $1,023,000
Closed $735,250
Previous Owner $210,000
Previous Owner $242,000
Previous Owner $242,500
Previous Owner $194,400
Source: Public Records

Property History

We collect this data history from publicly available records. To have your information removed, we recommend requesting removal directly through your county’s website.

Date Event Price List to Sale Price per Sq Ft
11/08/2024 11/08/24 Sold $865,000 0.0% $341 / Sq Ft
09/17/2024 09/17/24 Pending -- -- --
09/10/2024 09/10/24 For Sale $865,000 -- $341 / Sq Ft
Source: MetroList

Tax History

We collect this data history from publicly available records. To have your information removed, we recommend requesting removal directly through your county’s website.

Year Tax Paid Tax Assessment Tax Assessment Total Assessment is a certain percentage of the fair market value that is determined by local assessors to be the total taxable value of land and additions on the property. Land Improvement
2025 $10,040 $865,000 $260,000 $605,000
2024 $2,984 $203,797 $20,425 $183,372
2023 $2,922 $199,802 $20,025 $179,777
2022 $2,856 $195,885 $19,633 $176,252
2021 $2,804 $192,046 $19,249 $172,797
2020 $2,772 $190,078 $19,052 $171,026
2019 $2,715 $186,352 $18,679 $167,673
2018 $2,683 $182,699 $18,313 $164,386
2017 $2,644 $179,117 $17,954 $161,163
2016 $2,610 $175,606 $17,602 $158,004
2014 $2,536 $169,582 $16,998 $152,584
Source: Public Records

Agents Affiliated with this Home

  • Section Image
  • Section Image
See All Agents

Map

Source: MetroList

MLS Number: 224101040

MetroList

APN: 261-230-11

Your Personal Tour Guide

Ask me questions while you tour the home.