
Daryl Holland
Coldwell Banker Realty - Gundaker
(314) 310-1237
145 Total Sales
2 in Dardenne Prairie
$350K - $469K Price Range


Estimated Value: $682,981
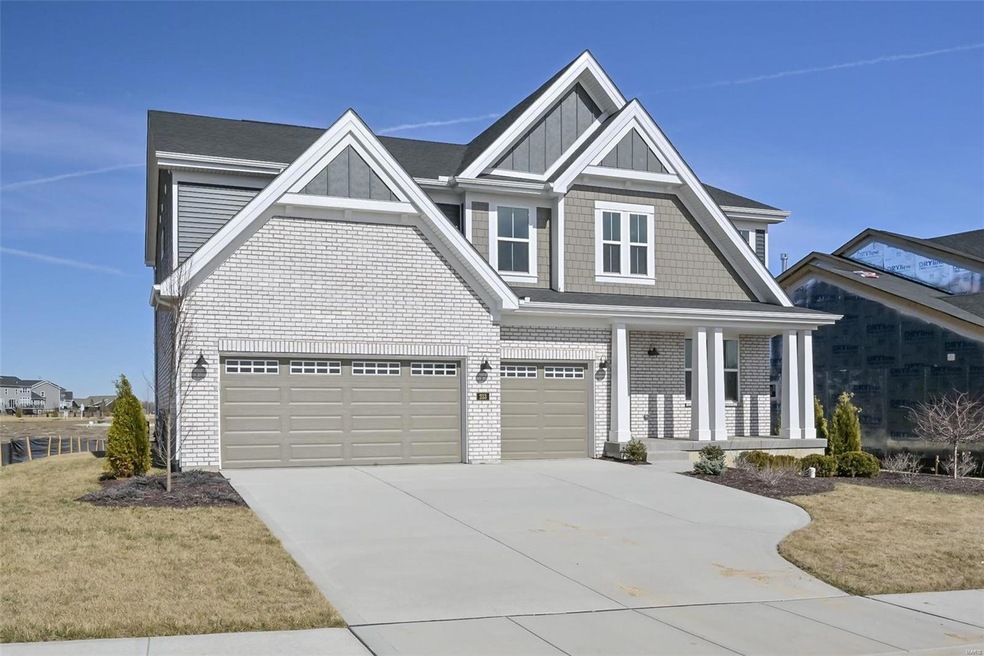
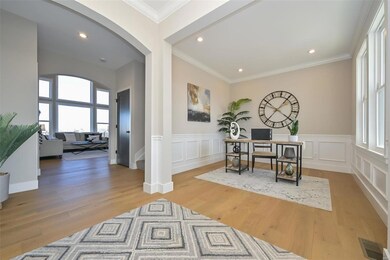
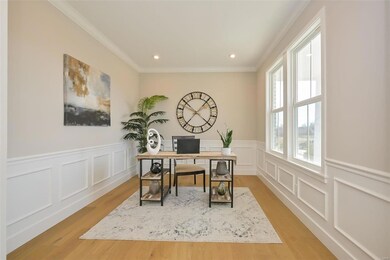
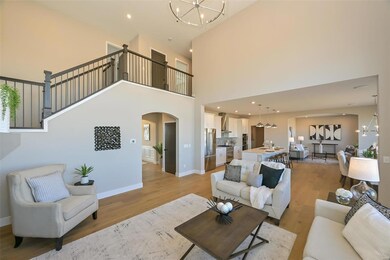
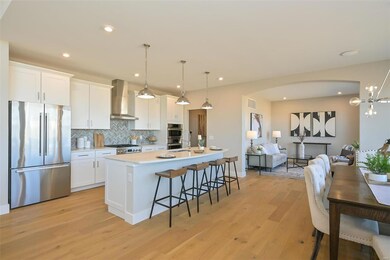
Move In Ready! New & Under Appraised Value! A true gem enriched with many upgrades. Elegant wainscoting & crown molding in the entry foyer and living rm/office. An expansive great rm has a dramatic wall of windows, 17ft ceilings and gas fireplace. The gourmet kitchen is a standout featuring new high-end Bosch stainless steel appliances, a three-door fridge, a gas stove/oven, a 2nd wall oven & micro and 3 door fridge. A huge center island has stunning counters & a free motion faucet. The dining area completed by an adjacent flex room opens onto a trex deck overlooking the premium lot. A beautiful staircase leads to the upper level with 4 spacious bedrooms. The master suite offers a spa-like ensuite with soaking tub, dbl sinks and fantastic tilted shower. The adjoining walk to closet in everyone's dream. An upper level laundry rm includes your new washer & dryer. Why build? This can be yours today.
Last Agent to Sell the Property
Coldwell Banker Realty - Gundaker License #1999113408 Listed on: 03/01/2024
We collect this data history from publicly available records. To have your information removed, we recommend requesting removal directly through your county’s website.
Daryl Holland
Coldwell Banker Realty - Gundaker
(314) 310-1237
145 Total Sales
2 in Dardenne Prairie
$350K - $469K Price Range
Hayley Tomazic
Keller Williams Realty St. Louis
(314) 668-2939
182 Total Sales
1 in Dardenne Prairie
$555,000 Price
Sheryl Deskin
Compass Realty Group
(314) 274-6636
174 Total Sales
1 in Dardenne Prairie
$471,500 Price
Melissa Boyer
Expert Realty LLC
(314) 833-8701
84 Total Sales
2 in Dardenne Prairie
$310K - $440K Price Range
Susan Brewer
Susan Brewer Service First RE
(314) 742-9382
268 Total Sales
7 in Dardenne Prairie
$360K - $607K Price Range
Mike Palermo
Compass Realty Group
(314) 582-9288
125 Total Sales
2 in Dardenne Prairie
$495K - $545K Price Range
We collect this data history from publicly available records. To have your information removed, we recommend requesting removal directly through your county’s website.
| Date | Buyer | Sale Price | Title Company |
|---|---|---|---|
| -- | None Listed On Document | ||
| Mcbride Dennis | -- | None Listed On Document | |
| American Lebanese Syrian Associated Charities | -- | None Listed On Document |
We collect this data history from publicly available records. To have your information removed, we recommend requesting removal directly through your county’s website.
| Date | Status | Borrower | Loan Amount |
|---|---|---|---|
| Open | $502,500 |
We collect this data history from publicly available records. To have your information removed, we recommend requesting removal directly through your county’s website.
| Date | Event | Price | List to Sale | Price per Sq Ft |
|---|---|---|---|---|
| 05/08/2024 05/08/24 | Sold | -- | -- | -- |
| 03/25/2024 03/25/24 | Pending | -- | -- | -- |
| 03/01/2024 03/01/24 | For Sale | $670,000 | -- | $247 / Sq Ft |
We collect this data history from publicly available records. To have your information removed, we recommend requesting removal directly through your county’s website.
| Year | Tax Paid | Tax Assessment Tax Assessment Total Assessment is a certain percentage of the fair market value that is determined by local assessors to be the total taxable value of land and additions on the property. | Land | Improvement |
|---|---|---|---|---|
| 2026 | $8,304 | $129,200 | ||
| 2025 | $8,160 | $129,200 | ||
| 2023 | $1,004 | $15,200 |
JH
Seller's Agent in 2024
Judy Hepburn
Coldwell Banker Realty - Gundaker
(314) 749-3390
32 Total Sales
JM
Buyer's Agent in 2024
Justin Michael
(314) 252-9069
143 Total Sales
Source: MARIS MLS
MLS Number: MIS24012403
APN: 4-0033-D233-00-0356.0000000
Disclaimer: Certain information contained herein is derived from information provided by parties other than Homes.com. All information provided is deemed reliable, but is not guaranteed to be accurate and should be independently verified.
All data is obtained from various sources and may not have been verified by broker or MLS GRID. Supplied Open House Information is subject to change without notice. All information should be independently reviewed and verified for accuracy. Properties may or may not be listed by the office/agent presenting the information. Some IDX listings have been excluded from this website.
Listings courtesy of MARIS MLS as distributed by MLS GRID.
Based on information submitted to the MLS GRID
Ask me questions while you tour the home.