
Voyo Savich
KW Vermont
(802) 392-2366
36 Total Sales
1 in Charlotte
$853,630 Price
Estimated Value: $695,800
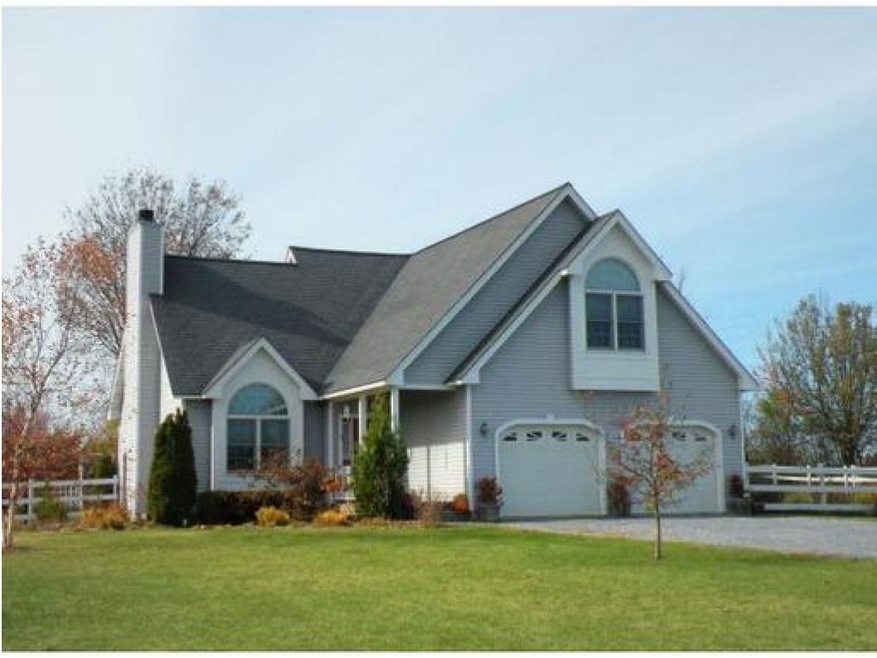
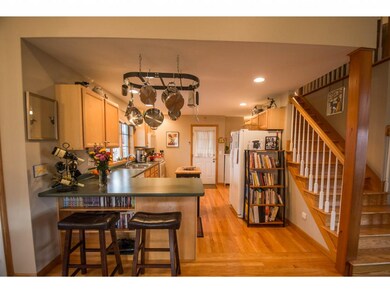
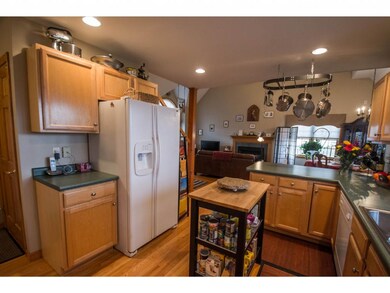
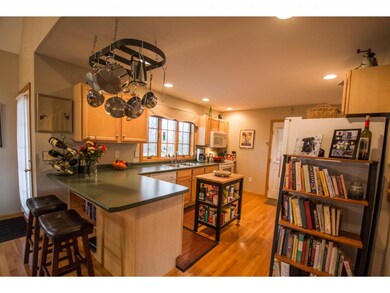
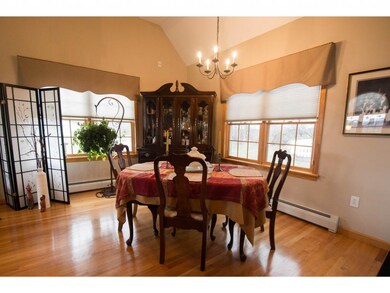
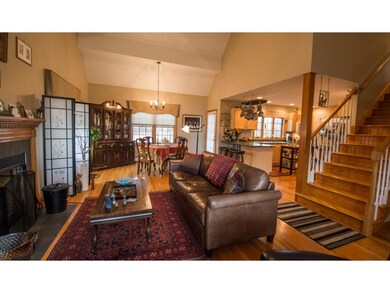
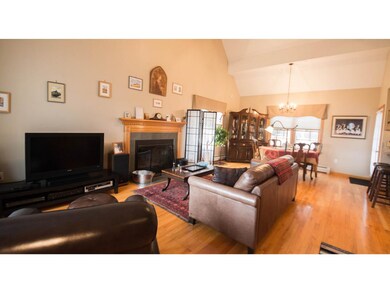
Beautiful, charming and open describe this ready to move-into Vermont Country home. Located in a quiet neighborhood on a nicely landscaped 1 1/2 acre lot with views of Camels Hump and the Adirondacks. A true gem with many quality features such as hardwood floors, wood-burning fireplace and cathedral ceilings. 2nd floor loft and laundry. Finished basement for theatre or playroom. Back decks to relax and watch the sunset. Only 14 homes on large lots with common acreage. Close to school and country store. 15 minutes to Burlington.
Last Agent to Sell the Property
Vermont Real Estate Company License #082.0066435 Listed on: 02/02/2016
Last Buyer's Agent
Vermont Real Estate Company License #082.0066435 Listed on: 02/02/2016
We collect this data history from publicly available records. To have your information removed, we recommend requesting removal directly through your county’s website.
Voyo Savich
KW Vermont
(802) 392-2366
36 Total Sales
1 in Charlotte
$853,630 Price
Sarah Peluso
IPJ Real Estate
(802) 898-8919
290 Total Sales
2 in Charlotte
$790K - $2.4M Price Range
Matt Havers
FLAT FEE REAL ESTATE
(802) 992-1868
187 Total Sales
1 in Charlotte
$1,520,000 Price
JM
Justin Moore
Cornerstone Real Estate Company
(802) 588-8513
15 Total Sales
1 in Charlotte
$800,000 Price
BH
Becky Heath
Becky Heath Real Estate
(802) 454-3467
4 Total Sales
1 in Charlotte
$525,000 Price
The Nancy Jenkins Team
Nancy Jenkins Real Estate
(802) 230-0597
572 Total Sales
16 in Charlotte
$350K - $1.3M Price Range
We collect this data history from publicly available records. To have your information removed, we recommend requesting removal directly through your county’s website.
| Date | Buyer | Sale Price | Title Company |
|---|---|---|---|
| $362,000 | -- | ||
| -- | -- | ||
| $364,000 | -- |
We collect this data history from publicly available records. To have your information removed, we recommend requesting removal directly through your county’s website.
| Date | Event | Price | List to Sale | Price per Sq Ft |
|---|---|---|---|---|
| 04/08/2016 04/08/16 | Sold | $362,000 | -2.1% | $207 / Sq Ft |
| 03/01/2016 03/01/16 | Pending | -- | -- | -- |
| 02/02/2016 02/02/16 | For Sale | $369,900 | -- | $211 / Sq Ft |
We collect this data history from publicly available records. To have your information removed, we recommend requesting removal directly through your county’s website.
| Year | Tax Paid | Tax Assessment Tax Assessment Total Assessment is a certain percentage of the fair market value that is determined by local assessors to be the total taxable value of land and additions on the property. | Land | Improvement |
|---|---|---|---|---|
| 2025 | $6,627 | $527,100 | $234,500 | $292,600 |
| 2024 | $7,986 | $527,100 | $234,500 | $292,600 |
| 2023 | $7,100 | $527,100 | $234,500 | $292,600 |
| 2022 | $6,275 | $358,900 | $134,500 | $224,400 |
| 2021 | $6,456 | $370,400 | $134,500 | $235,900 |
| 2020 | $6,427 | $370,400 | $134,500 | $235,900 |
| 2019 | $6,244 | $370,400 | $134,500 | $235,900 |
| 2018 | $6,243 | $370,400 | $134,500 | $235,900 |
| 2017 | $5,934 | $370,400 | $134,500 | $235,900 |
| 2016 | $6,453 | $370,400 | $134,500 | $235,900 |
| 2015 | -- | $3,951 | $0 | $0 |
| 2014 | -- | $3,951 | $0 | $0 |
| 2013 | -- | $3,951 | $0 | $0 |
Seller's Agent in 2016
Erin Dupuis
Vermont Real Estate Company
(802) 310-3669
204 Total Sales
Source: PrimeMLS
MLS Number: 4469656
APN: (043) 00232-0233
Disclaimer: Certain information contained herein is derived from information provided by parties other than Homes.com. All information provided is deemed reliable, but is not guaranteed to be accurate and should be independently verified.
Copyright 2026 PrimeMLS, Inc. All rights reserved. This information is deemed reliable, but not guaranteed. The data relating to real estate displayed on this display comes in part from the IDX Program of PrimeMLS. The information being provided is for consumers’ personal, non-commercial use and may not be used for any purpose other than to identify prospective properties consumers may be interested in purchasing.
Ask me questions while you tour the home.