
Crystal Qian Hu
EXP REALTY, LLC
(971) 273-5624
121 Total Sales
1 in Rose Lodge
$381,000 Price
Estimated Value: $218,587
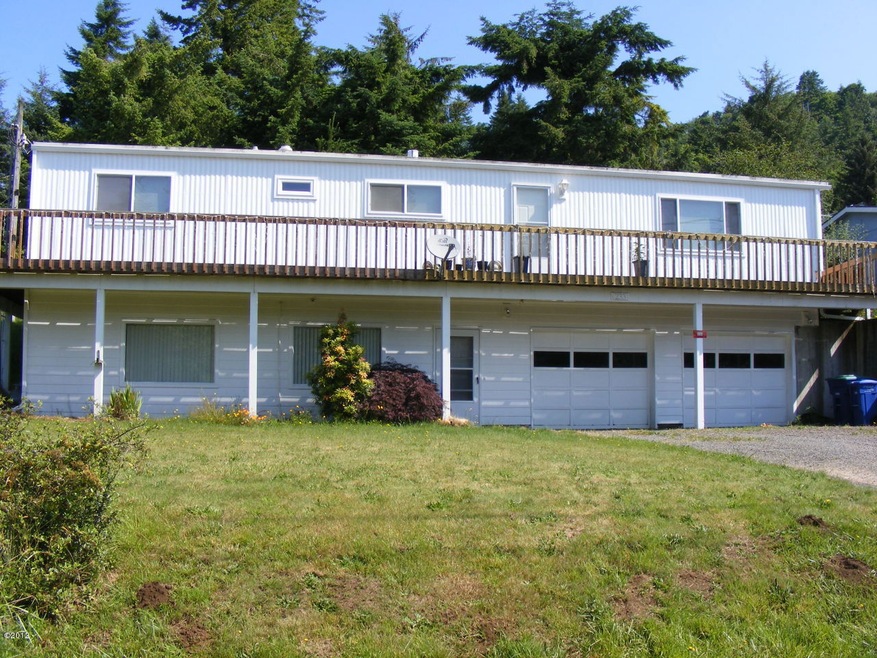
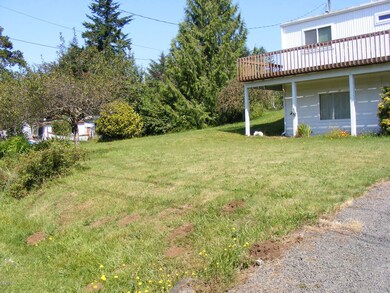
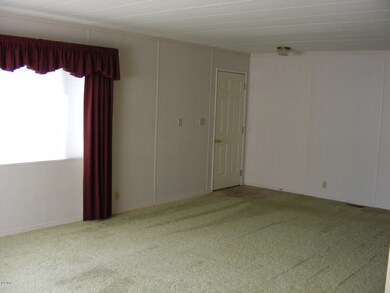
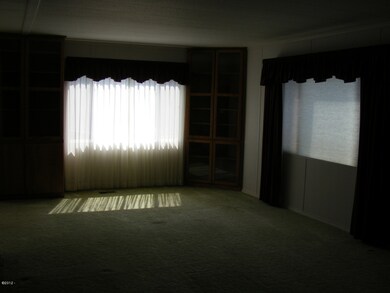
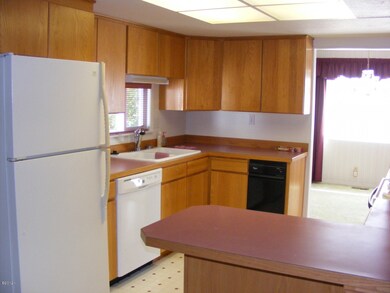
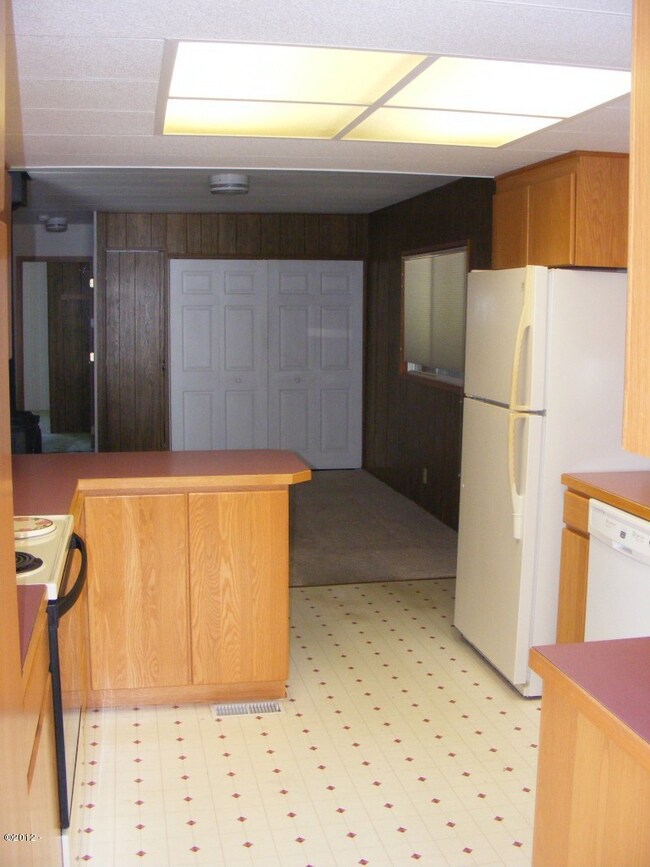
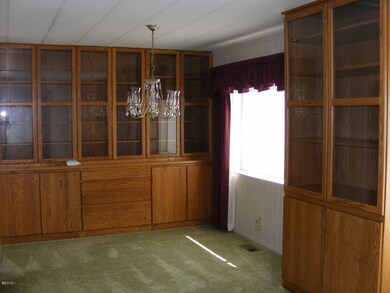
Well kept home with lots of newer oak cabinets throughout home. Full basement,large family room needs floor coverings. Decks surround home. Large yard area. Must see to appreciate.
Last Agent to Sell the Property
S & W REAL ESTATE License #780403835 Listed on: 06/02/2014
Last Buyer's Agent
Mark Schults
Coast Property & Investment Realty, Inc
Crystal Qian Hu
EXP REALTY, LLC
(971) 273-5624
121 Total Sales
1 in Rose Lodge
$381,000 Price
Seth Belsey
Harcourts Coast Realty
(971) 791-2304
84 Total Sales
3 in Rose Lodge
$229K - $320K Price Range
Diana Ferguson
Keller Williams Realty Portland Elite
(971) 252-7648
171 Total Sales
2 in Rose Lodge
$171,000 Price Range
Daniel Ramirez
EXP REALTY, LLC
(888) 606-3490
91 Total Sales
3 in Rose Lodge
$385,000 Price Range
Michel Roy
Lincoln City Realty, LLC
(541) 631-3957
76 Total Sales
1 in Rose Lodge
$339,000 Price
Chelsey Hadley
Keller Williams Realty Central Oregon
(541) 639-4964
74 Total Sales
2 in Rose Lodge
$276K - $385K Price Range
We collect this data history from publicly available records. To have your information removed, we recommend requesting removal directly through your county’s website.
| Date | Event | Price | List to Sale | Price per Sq Ft |
|---|---|---|---|---|
| 10/15/2014 10/15/14 | Sold | $85,000 | -31.7% | $40 / Sq Ft |
| 09/22/2014 09/22/14 | Pending | -- | -- | -- |
| 06/02/2014 06/02/14 | For Sale | $124,500 | -- | $59 / Sq Ft |
We collect this data history from publicly available records. To have your information removed, we recommend requesting removal directly through your county’s website.
| Year | Tax Paid | Tax Assessment Tax Assessment Total Assessment is a certain percentage of the fair market value that is determined by local assessors to be the total taxable value of land and additions on the property. | Land | Improvement |
|---|---|---|---|---|
| 2025 | $1,365 | $95,530 | ||
| 2024 | $1,337 | $92,750 | ||
| 2023 | $1,295 | $90,050 | $0 | $0 |
| 2022 | $1,257 | $87,430 | $0 | $0 |
Seller's Agent in 2014
Rick Wright
S & W REAL ESTATE
(541) 270-2093
52 Total Sales
M
Buyer's Agent in 2014
Mark Schults
Coast Property & Investment Realty, Inc
Source: Oregon Coast Multiple Listing Service
MLS Number: LC-66587
APN: R87967
Disclaimer: Certain information contained herein is derived from information provided by parties other than Homes.com. All information provided is deemed reliable, but is not guaranteed to be accurate and should be independently verified.
IDX information is provided exclusively for personal, non-commercial use, and may not be used for any purpose other than to identify prospective properties consumers may be interested in purchasing. Information is deemed reliable but not guaranteed.
Ask me questions while you tour the home.