
Celenia Martinez
Quality Real Estate-Broad St
(267) 633-8172
143 Total Sales
1 in Bellmawr
$290,000 Price
Estimated Value: $328,000 - $367,000
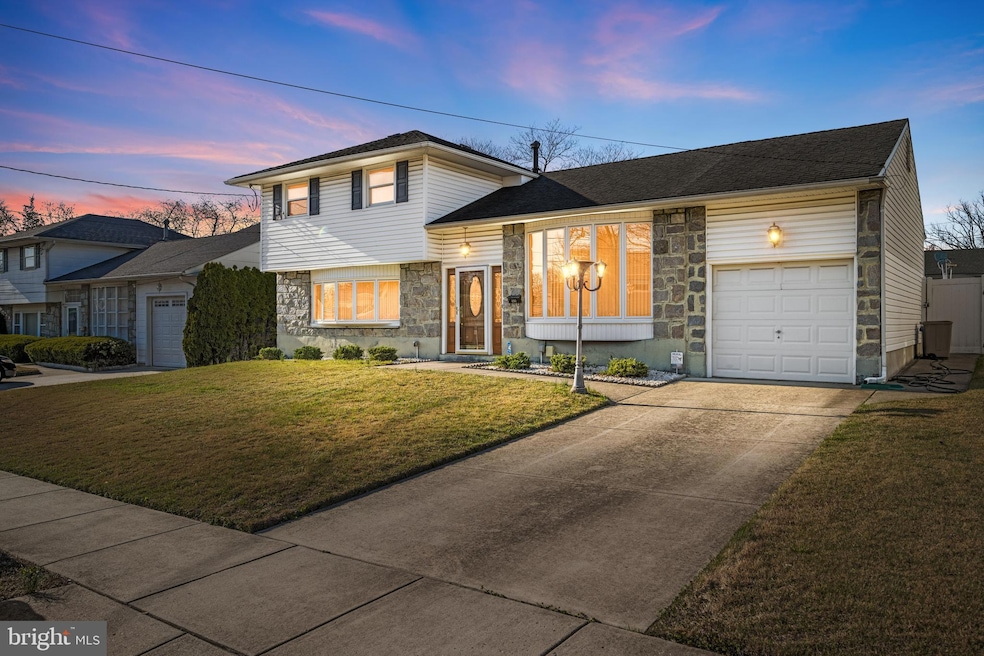
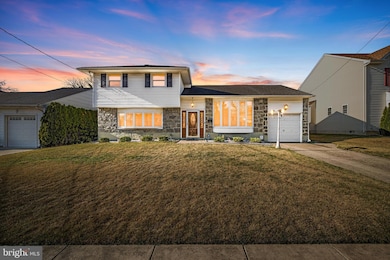
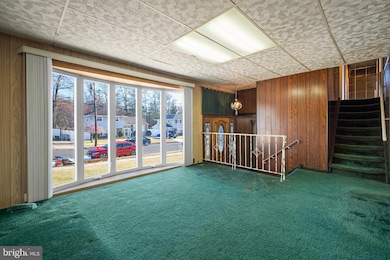

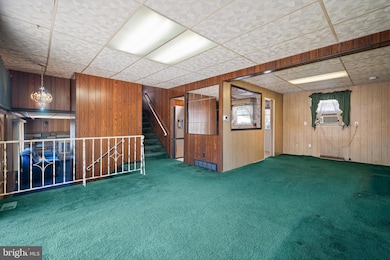
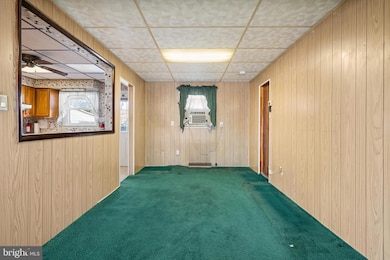
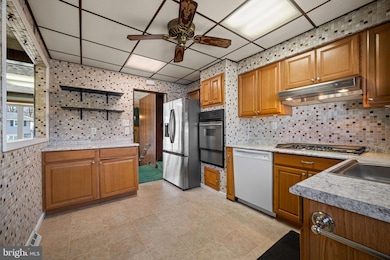
Welcome to 233 Roberts Avenue Bellmawr. This property is ready for it's new owner to bring their vision and make it their new home! This home has great potential with original hardwood floors throughout the upper levels and drywall ceilings behind the drop ceilings. Entry floor features large Family Room with fireplace, bay windows and access to half bath, Laundry/Utility room, and rear screened porch. Main floor features Living Room with large front bay window, Kitchen, Dining Room with interior access to garage and rear yard. Upper floor has 3 Beds and Full Bath. The fenced year yard includes shed, screened porch and above ground pool. Plenty of storage throughout, with main attic off bedroom closet as well as garage attic. Convenient location in Eastside, Bellmawr with excellent access to NJ Turnpike, Routes 295, 55, 42, 76 and Black Horse Pike. Home is serviced by natural gas for forced air heat, water heater and cooking. Newer 8/2024 stainless steel fridge. Estate Sale - sold in as-is condition, Seller will not make repairs, treatments or credits. Buyer responsible for Certificate of Occupancy and all municipal requirements.
Last Agent to Sell the Property
(866) 201-6210 nj.broker@exprealty.net EXP Realty, LLC License #1758544 Listed on: 04/04/2025
We collect this data history from publicly available records. To have your information removed, we recommend requesting removal directly through your county’s website.
Celenia Martinez
Quality Real Estate-Broad St
(267) 633-8172
143 Total Sales
1 in Bellmawr
$290,000 Price
Kelly Sommeling
Prime Realty Partners
(856) 617-5003
79 Total Sales
1 in Bellmawr
$326,500 Price
Ashley Knecht
Keller Williams Realty - Washington Township
(856) 409-7279
85 Total Sales
3 in Bellmawr
$265K - $300K Price Range
Nicole Echelberger
HomeSmart First Advantage Realty
(856) 553-1076
46 Total Sales
1 in Bellmawr
$368,000 Price
Joseph Lam
Real Broker, LLC
(856) 405-3603
65 Total Sales
1 in Bellmawr
$265,000 Price
Michael Bruccoliere
EXIT MBR Realty
(856) 406-5344
16 Total Sales
1 in Bellmawr
$300,000 Price
We collect this data history from publicly available records. To have your information removed, we recommend requesting removal directly through your county’s website.
| Date | Buyer | Sale Price | Title Company |
|---|---|---|---|
| $324,536 | Foundation Title | ||
| Mansor Daniel T | $200,000 | Foundation Title | |
| Mansor Mary | -- | Goldberg Jordan B | |
| Mansor Daniel R | -- | -- |
We collect this data history from publicly available records. To have your information removed, we recommend requesting removal directly through your county’s website.
| Date | Status | Borrower | Loan Amount |
|---|---|---|---|
| Open | $282,346 | ||
| Previous Owner | Mansor Daniel T | $1 | |
| Previous Owner | Mansor Daniel | $453,000 |
We collect this data history from publicly available records. To have your information removed, we recommend requesting removal directly through your county’s website.
| Date | Event | Price | List to Sale | Price per Sq Ft |
|---|---|---|---|---|
| 05/14/2025 05/14/25 | Sold | $324,536 | +15.9% | $208 / Sq Ft |
| 04/11/2025 04/11/25 | Pending | -- | -- | -- |
| 04/04/2025 04/04/25 | For Sale | $280,000 | -- | $179 / Sq Ft |
We collect this data history from publicly available records. To have your information removed, we recommend requesting removal directly through your county’s website.
| Year | Tax Paid | Tax Assessment Tax Assessment Total Assessment is a certain percentage of the fair market value that is determined by local assessors to be the total taxable value of land and additions on the property. | Land | Improvement |
|---|---|---|---|---|
| 2026 | $6,642 | $172,800 | $56,100 | $116,700 |
| 2025 | $6,642 | $172,800 | $56,100 | $116,700 |
| 2024 | $6,525 | $172,800 | $56,100 | $116,700 |
| 2023 | $6,525 | $172,800 | $56,100 | $116,700 |
| 2022 | $6,608 | $172,800 | $56,100 | $116,700 |
| 2021 | $6,737 | $172,800 | $56,100 | $116,700 |
| 2020 | $6,642 | $172,800 | $56,100 | $116,700 |
| 2019 | $6,575 | $172,800 | $56,100 | $116,700 |
| 2018 | $6,471 | $172,800 | $56,100 | $116,700 |
| 2017 | $6,395 | $172,800 | $56,100 | $116,700 |
| 2016 | $6,271 | $172,800 | $56,100 | $116,700 |
| 2015 | $6,150 | $172,800 | $56,100 | $116,700 |
| 2014 | $5,970 | $172,800 | $56,100 | $116,700 |
Seller's Agent in 2025
Nicholas 'Nick' Nowak
EXP Realty, LLC
(856) 559-7571
123 Total Sales
Buyer's Agent in 2025
Christopher Valianti
Elite Realtors of New Jersey
(856) 347-0052
249 Total Sales
Buyer Co-Listing Agent in 2025
Stacy Griffin
Elite Realtors of New Jersey
(609) 841-5324
15 Total Sales
Source: Bright MLS
MLS Number: NJCD2088808
APN: 04-00136-02-00018
Disclaimer: Certain information contained herein is derived from information provided by parties other than Homes.com. All information provided is deemed reliable, but is not guaranteed to be accurate and should be independently verified.
The data relating to real estate for sale on this website appears in part through the BRIGHT Internet Data Exchange program, a voluntary cooperative exchange of property listing data between licensed real estate brokerage firms, and is provided by BRIGHT through a licensing agreement.
Listing information is from various brokers who participate in the Bright MLS IDX program and not all listings may be visible on the site.
The property information being provided on or through the website is for the personal, non-commercial use of consumers and such information may not be used for any purpose other than to identify prospective properties consumers may be interested in purchasing.
Some properties which appear for sale on the website may no longer be available because they are for instance, under contract, sold or are no longer being offered for sale.
Property information displayed is deemed reliable but is not guaranteed.
Copyright 2026 Bright MLS, Inc.
Ask me questions while you tour the home.