W
Seller's Agent in 2019
Wendy Harrell
KeySouth Real Estate Group, Inc
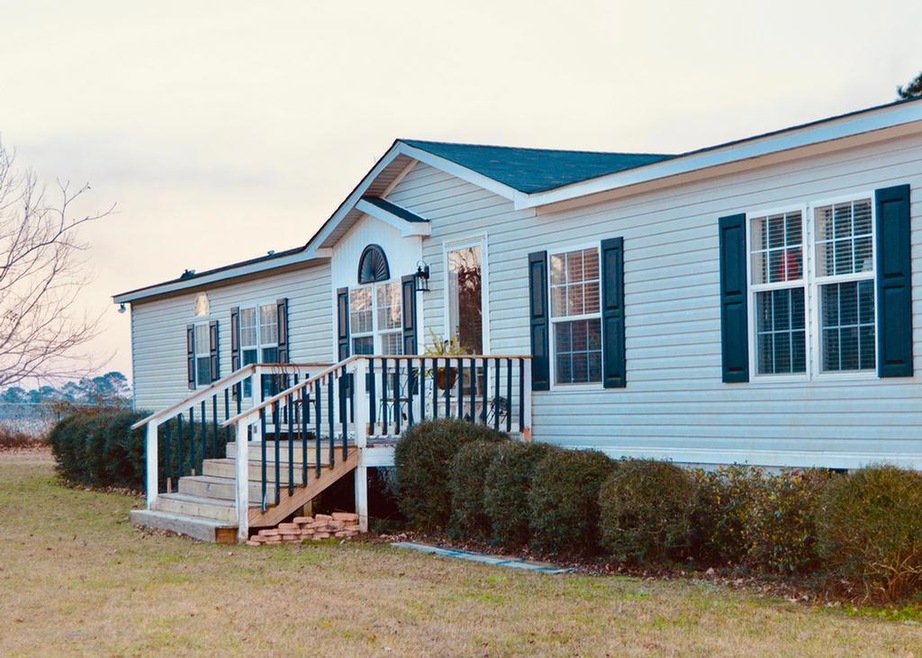
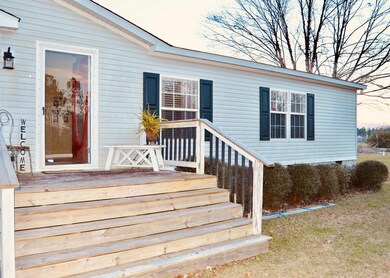
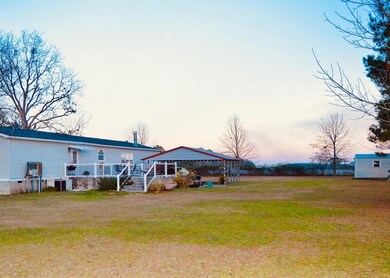
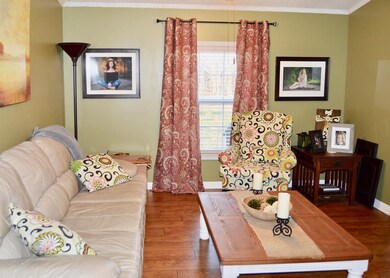
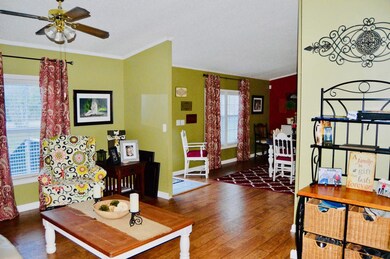

A very well loved 3 br 2&1/2 bath home with perfect use of space for the whole family! Master suite includes a separate space that can be used for home office, nursery, or sitting area. The master bath boasts a garden tub with a separate shower and toilet room. The spacious kitchen has an island for extra counter space and storage, and has a breakfast bar that opens to the family and dining rooms. There is a separate den, perfect for a quiet reading spot or separate space for children. Back bedroom has a full bathroom and all bedrooms have walk in closets. Laundry room doubles as a mudroom with access to the back patio. Curl up by the fireplace in the family room, or enjoy outdoor living from the huge back patio and gorgeous acre of property! Home has been well cared for and sits on permanent foundation.
Last Agent to Sell the Property
Wendy Harrell
KeySouth Real Estate Group, Inc Brokerage Phone: 2292263911 License #369487 Listed on: 01/22/2019
Last Buyer's Agent
Wendy Harrell
KeySouth Real Estate Group, Inc Brokerage Phone: 2292263911 License #369487 Listed on: 01/22/2019
We collect this data history from publicly available records. To have your information removed, we recommend requesting removal directly through your county’s website.
We collect this data history from publicly available records. To have your information removed, we recommend requesting removal directly through your county’s website.
| Date | Buyer | Sale Price | Title Company |
|---|---|---|---|
| $88,000 | -- | ||
| -- | -- |
We collect this data history from publicly available records. To have your information removed, we recommend requesting removal directly through your county’s website.
| Date | Status | Borrower | Loan Amount |
|---|---|---|---|
| Open | $86,406 | ||
| Closed | $86,406 | ||
| Previous Owner | $251,808 | ||
| Previous Owner | $61,750 | ||
| Previous Owner | $15,000 | ||
| Previous Owner | $50,100 |
We collect this data history from publicly available records. To have your information removed, we recommend requesting removal directly through your county’s website.
| Date | Event | Price | List to Sale | Price per Sq Ft |
|---|---|---|---|---|
| 06/28/2019 06/28/19 | Sold | $88,000 | -7.3% | $43 / Sq Ft |
| 05/21/2019 05/21/19 | Pending | -- | -- | -- |
| 01/22/2019 01/22/19 | For Sale | $94,900 | -- | $46 / Sq Ft |
We collect this data history from publicly available records. To have your information removed, we recommend requesting removal directly through your county’s website.
| Year | Tax Paid | Tax Assessment Tax Assessment Total Assessment is a certain percentage of the fair market value that is determined by local assessors to be the total taxable value of land and additions on the property. | Land | Improvement |
|---|---|---|---|---|
| 2026 | $11,108 | $929,599 | $646,852 | $282,747 |
| 2025 | $11,108 | $911,372 | $634,169 | $277,203 |
| 2024 | $10,985 | $893,503 | $621,735 | $271,768 |
| 2023 | $10,772 | $875,985 | $609,545 | $266,440 |
| 2022 | $10,271 | $858,810 | $597,594 | $261,216 |
| 2021 | $10,143 | $841,972 | $585,877 | $256,095 |
| 2019 | $2,237 | $630,000 | $504,000 | $126,000 |
| 2018 | $4,521 | $362,849 | $286,310 | $76,539 |
| 2016 | $4,309 | $348,762 | $275,194 | $73,568 |
| 2015 | $4,247 | $343,524 | $271,061 | $72,463 |
| 2014 | $4,267 | $336,796 | $265,752 | $71,044 |
W
Seller's Agent in 2019
Wendy Harrell
KeySouth Real Estate Group, Inc
Source: Thomasville Area Board of REALTORS®
MLS Number: 913847
Ask me questions while you tour the home.
