NOT LISTED FOR SALE
-- Bed
-- Bath
1,307 Sq Ft
2024 Built

Sale Details

Date Sold: December 17, 2025

Last sale price $425,000 $325 Per Sq Ft

98 Days on Market

About This Home

As of December 2025

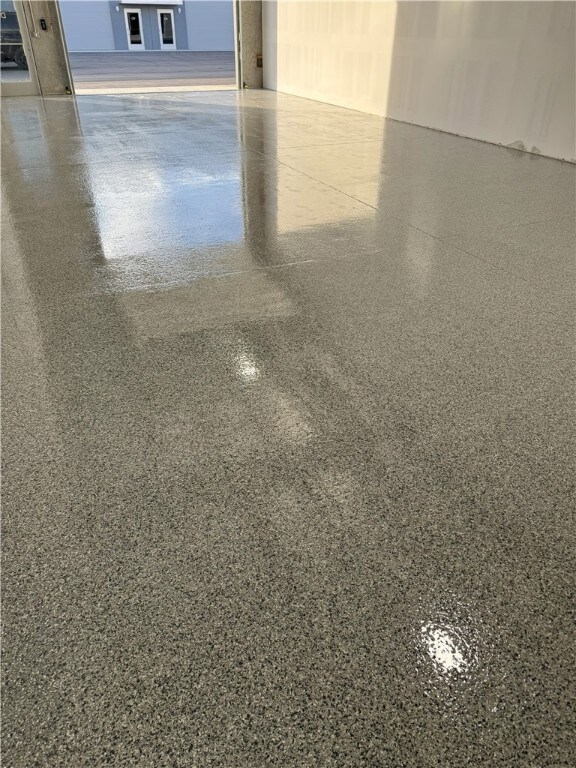
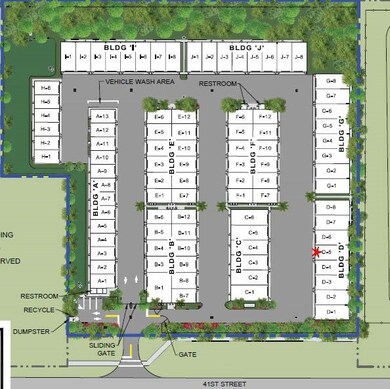
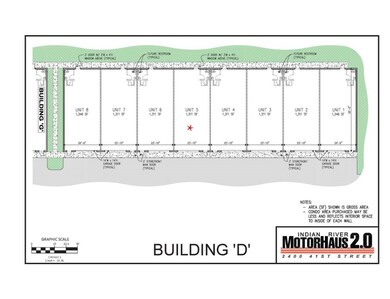
24' x 55' MotorHaus unit with soaring ceilings & endless potential! Built with poured concrete tilt-up walls reinforced with steel webbing—twice the strength required by code. Features include air conditioning, epoxy floors, 100-amp electric, pre-plumbed for bath/shower, fire/smoke detection, automated ventilation, a 14' x 14' automatic garage door, dual entry doors, and internet-ready. Designed for a mezzanine, car lift, kitchenette, or game room and located in a gated, video-monitored community with on-site internet.

Last Agent to Sell the Property

Christine Gelman

Douglas Elliman Florida LLC Brokerage Phone: 561-723-4545 License #3239147 Listed on: 09/10/2025

Douglas Elliman Florida LLC

Last Buyer's Agent

Bill Panny

Keller Williams Realty of VB License #3232766

Keller Williams Realty of VB

Property Details

Home Type

  • Condominium

Year Built

  • Built in 2024

Home Design

  • Metal Roof

Interior Spaces

  • 1-Story Property
  • Concrete Flooring

Home Security

Utilities

  • Central Heating and Cooling System

Community Details

  • Keystone Association
  • Operating Expense $3,300
  • Fire Sprinkler System

Listing and Financial Details

  • Assessor Parcel Number 32392600024000400005.0

Property Details

Home Type

Condominium

Year Built

Built in 2024

Lot Details

0 Sq Ft Lot

Listing Details

  • Property Sub Type: Condominium
  • Prop. Type: Commercial Sale
  • Lot Size: N/A
  • Road Surface Type: Paved
  • Subdivision Name: Other
  • Directions: U.S. 1 to 41ST STREET GO WEST OVER THE RAILROAD TRACKS. IT IS ON THE SOUTH SIDE OF THE STREET.
  • Unit Levels: One
  • New Construction: No
  • Building Stories: 1
  • Year Built: 2024
  • Property Sub Type Additional: Industrial,Commercial
  • Attribution Contact: 561-723-4545
  • Special Features: NewHome
  • Stories: 1

Interior Features

  • Flooring: Concrete
  • Stories: 1

Exterior Features

  • Lot Features: < 1/4 Acre
  • Construction Type: Block, Concrete
  • Roof: Metal

Utilities

  • Security: Fire Sprinkler System
  • Cooling: Central Air
  • Heating: Central
  • Heating Yn: Yes
  • Sewer: County Sewer
  • Water Source: Public
  • Annual Utilities Expense: 450.0

Condo/Co-op/Association

  • Association Name: Keystone

Lot Info

  • Current Use: Commercial
  • Parcel #: 32392600024000400005.0
  • Zoning Description: Industrial

Multi Family

  • Annual Operating Expense: 3300.0
Create a Home Valuation Report for This Property
The Home Valuation Report is an in-depth analysis detailing your home's value as well as a comparison with similar homes in the area

Home Values in the Area

Source: Public Records

Average Home Value in this Area


Source: Public Records

Property History

We collect this data history from publicly available records. To have your information removed, we recommend requesting removal directly through your county’s website.

Date Event Price List to Sale Price per Sq Ft
12/17/2025 12/17/25 Sold $425,000 -5.6% $325 / Sq Ft
09/10/2025 09/10/25 For Sale $450,000 -- $344 / Sq Ft
Source: REALTORS® Association of Indian River County

Agents Affiliated with this Home

  • Section Image
  • Section Image
See All Agents

Map

Source: REALTORS® Association of Indian River County

MLS Number: 290994

Your Personal Tour Guide

Ask me questions while you tour the home.