
Staci Mueller
BHHS Ambassador Real Estate
(402) 513-2261
235 Total Sales
1 in Sunset Hills - Happy Hollow Hills
$745,000 Price

Estimated Value: $348,000 - $382,039
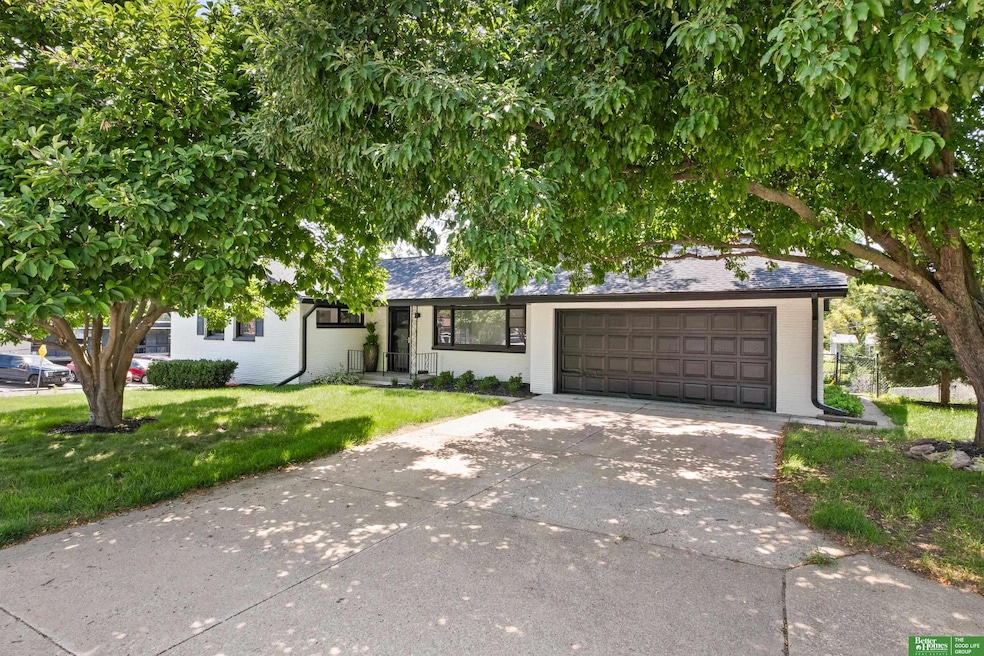
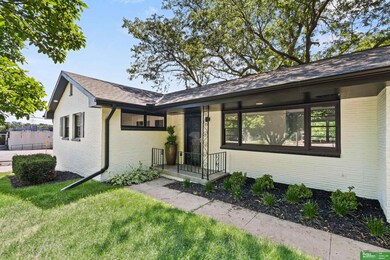
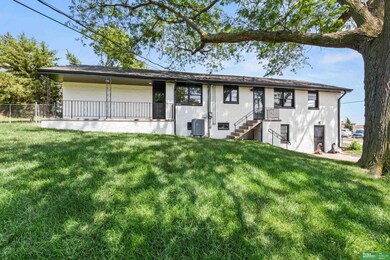
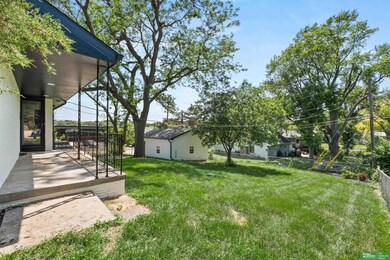
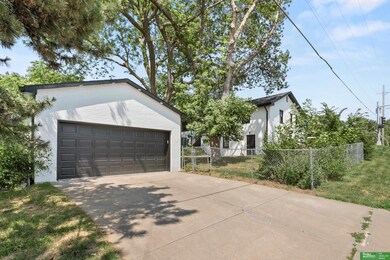
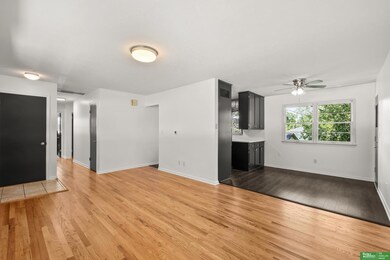
Beautifully maintained walkout ranch located in highly desirable District 66. Recent updates include new HVAC, newer roof and gutters, fresh interior and exterior paint, and refinished hardwood floors. New Pella windows and garage door to be installed prior to closing. This home features a rare 4-car garage setup, including a 2-car attached garage and a 20' x 26' detached heated garage with separate driveway and sub-panel, ideal for car enthusiasts, hobbyists, or additional storage. Main level offers 3 spacious bedrooms, 2 bathrooms, a cozy living room, and kitchen with informal dining area. Walkout lower level includes a large family/rec room, 3⁄4 bath, and private entrance, great for entertaining, guest use, or potential rental income. All measurements approximate. Agent has equity.
Last Agent to Sell the Property
Better Homes and Gardens R.E. License #20200530 Listed on: 06/20/2025
We collect this data history from publicly available records. To have your information removed, we recommend requesting removal directly through your county’s website.
Staci Mueller
BHHS Ambassador Real Estate
(402) 513-2261
235 Total Sales
1 in Sunset Hills - Happy Hollow Hills
$745,000 Price
David Potter
PJ Morgan Real Estate
(712) 217-3372
182 Total Sales
2 in Sunset Hills - Happy Hollow Hills
$323K - $600K Price Range
Nico Marasco
BHHS Ambassador Real Estate
(712) 227-7380
254 Total Sales
1 in Sunset Hills - Happy Hollow Hills
$143,000 Price
Molly Hunt-Spisak
NP Dodge RE Sales Inc 86Dodge
(531) 201-7701
74 Total Sales
1 in Sunset Hills - Happy Hollow Hills
$580,000 Price
Charlie Sutton
BHHS Ambassador Real Estate
(531) 233-2613
106 Total Sales
1 in Sunset Hills - Happy Hollow Hills
$352,000 Price
Vickie Jenkins
BHHS Ambassador Real Estate
(712) 217-2851
183 Total Sales
1 in Sunset Hills - Happy Hollow Hills
$130,000 Price
We collect this data history from publicly available records. To have your information removed, we recommend requesting removal directly through your county’s website.
| Date | Buyer | Sale Price | Title Company |
|---|---|---|---|
| -- | Dri Title & Escrow | ||
| $211,000 | Aksarben Title & Escrow | ||
| -- | None Available |
We collect this data history from publicly available records. To have your information removed, we recommend requesting removal directly through your county’s website.
| Date | Status | Borrower | Loan Amount |
|---|---|---|---|
| Open | $267,882 | ||
| Closed | $352,450 | ||
| Closed | $40,500 | ||
| Previous Owner | $204,300 |
We collect this data history from publicly available records. To have your information removed, we recommend requesting removal directly through your county’s website.
| Date | Event | Price | List to Sale | Price per Sq Ft | Prior Sale |
|---|---|---|---|---|---|
| 07/15/2025 07/15/25 | Sold | $371,000 | -3.6% | $164 / Sq Ft | |
| 06/26/2025 06/26/25 | For Sale | $385,000 | +82.9% | $170 / Sq Ft | |
| 06/24/2025 06/24/25 | Pending | -- | -- | -- | |
| 11/30/2020 11/30/20 | Sold | $210,500 | -19.0% | $116 / Sq Ft | View Prior Sale |
| 10/31/2020 10/31/20 | Pending | -- | -- | -- | |
| 10/03/2020 10/03/20 | Price Changed | $260,000 | -7.1% | $144 / Sq Ft | |
| 09/18/2020 09/18/20 | For Sale | $280,000 | 0.0% | $155 / Sq Ft | |
| 09/12/2020 09/12/20 | Pending | -- | -- | -- | |
| 08/28/2020 08/28/20 | Price Changed | $280,000 | -3.4% | $155 / Sq Ft | |
| 08/21/2020 08/21/20 | For Sale | $290,000 | -- | $160 / Sq Ft |
We collect this data history from publicly available records. To have your information removed, we recommend requesting removal directly through your county’s website.
| Year | Tax Paid | Tax Assessment Tax Assessment Total Assessment is a certain percentage of the fair market value that is determined by local assessors to be the total taxable value of land and additions on the property. | Land | Improvement |
|---|---|---|---|---|
| 2025 | $4,962 | $301,200 | $31,100 | $270,100 |
| 2024 | $5,044 | $301,200 | $31,100 | $270,100 |
| 2023 | $5,323 | $261,000 | $31,100 | $229,900 |
| 2022 | $5,713 | $261,000 | $31,100 | $229,900 |
| 2021 | $5,027 | $226,600 | $31,100 | $195,500 |
| 2020 | $574 | $226,600 | $31,100 | $195,500 |
| 2019 | $2,113 | $224,300 | $31,100 | $193,200 |
| 2018 | $3,157 | $190,000 | $31,100 | $158,900 |
| 2017 | $3,777 | $190,000 | $31,100 | $158,900 |
| 2016 | $3,777 | $169,700 | $25,700 | $144,000 |
| 2015 | $3,478 | $158,600 | $24,000 | $134,600 |
| 2014 | $3,478 | $158,600 | $24,000 | $134,600 |
Seller's Agent in 2025
Jake Romero
Better Homes and Gardens R.E.
(402) 577-1028
1 in this area
168 Total Sales
Buyer's Agent in 2025
Diane Hughes
BHHS Ambassador Real Estate
(402) 218-7489
3 in this area
359 Total Sales
Source: Great Plains Regional MLS
MLS Number: 22517114
APN: 4115-0750-22
Disclaimer: Certain information contained herein is derived from information provided by parties other than Homes.com. All information provided is deemed reliable, but is not guaranteed to be accurate and should be independently verified.
Listing information is provided by Participants of the Great Plains Regional Multiple Listing Service Inc.
IDX information is provided exclusively for personal, non-commercial use, and may not be used for any purpose other than to identify prospective properties consumers may be interested in purchasing.
Information is deemed reliable but not guaranteed.
Copyright 2026, Great Plains Regional MLS LLC
Ask me questions while you tour the home.