
Thuy Chrestenson
KNIPE REALTY ERA POWERED
(971) 272-8961
80 Total Sales
2 in Churchill
$485,000 Price Range
Estimated Value: $691,000 - $786,000
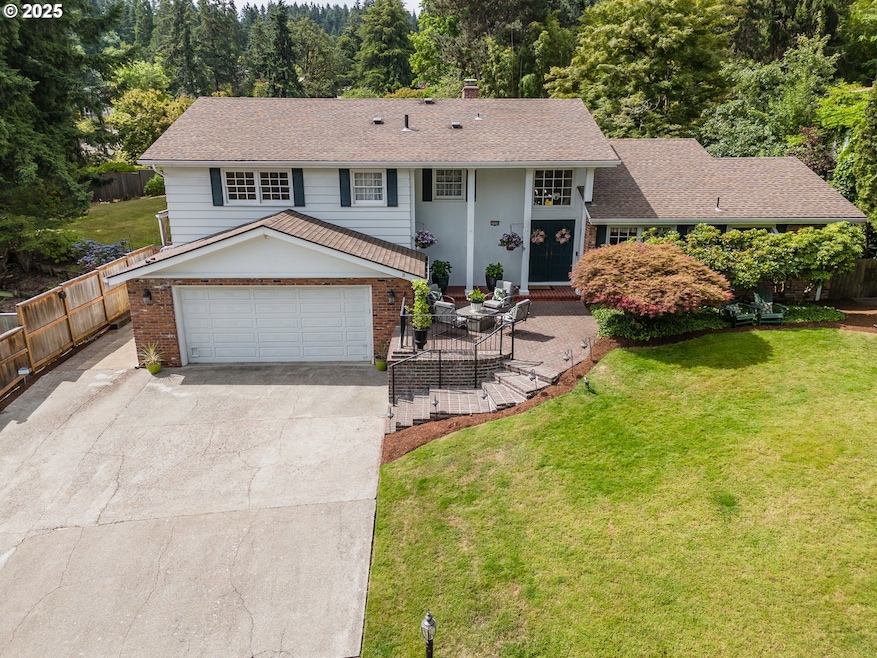
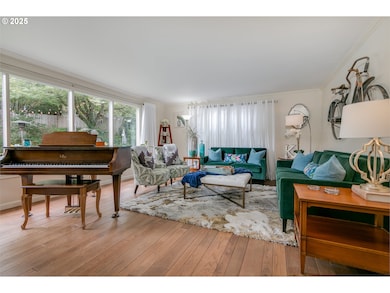
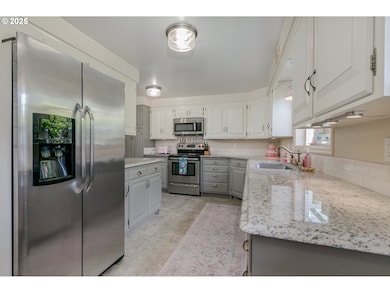
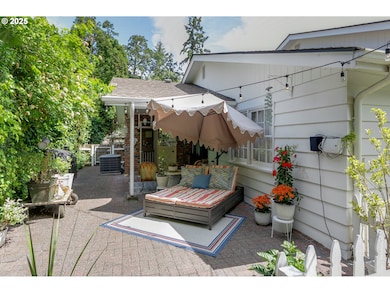
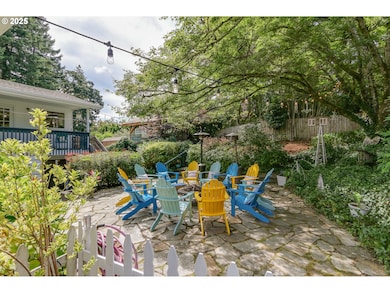
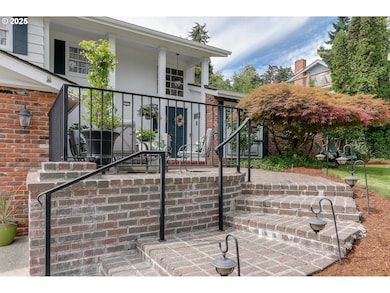
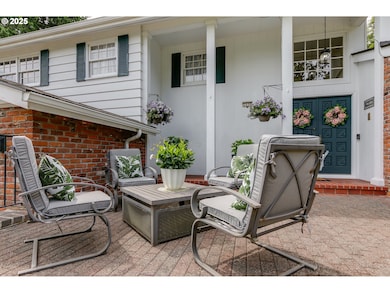
Step back to 1966 in this classic colonial-style gem, where timeless charm meets modern convenience. From the moment you enter, you’ll feel the thoughtful design of a bygone era—complete with a cozy fireplace, formal dining, and picture windows framing the beautifully landscaped backyard. The kitchen retains its welcoming spirit with updated touches including granite countertops and a cheerful breakfast nook that’s perfect for your morning coffee. Upstairs, the primary suite and three additional bedrooms provide ample space, plus a bonus room that’s ideal for crafts, a home office, or even a fifth bedroom. The daylight basement is a true mid-century retreat, featuring a second wood-burning fireplace, built in bookcases, a wet bar/game room, a full bath, and even a built-in sauna—a real luxury in the '60s and still a rare find today. Don’t miss the original laundry chutes, still in working order—a fun and functional feature! Outside, you’ll find a covered deck leading to a lush backyard complete with a fire pit, she shed, and blooming perennial gardens with a magnificent ornamental Maple tree. There’s also a dog run and an attached two-car garage. This is more than a home—it’s a nostalgic nod to when quality craftsmanship and comfort were king.
Last Agent to Sell the Property
HORSEPOWER REAL ESTATE License #201210750 Listed on: 06/23/2025
We collect this data history from publicly available records. To have your information removed, we recommend requesting removal directly through your county’s website.
Thuy Chrestenson
KNIPE REALTY ERA POWERED
(971) 272-8961
80 Total Sales
2 in Churchill
$485,000 Price Range
Roxanne Wergeland
ICON Real Estate Group
(458) 234-6984
31 Total Sales
1 in Churchill
$485,000 Price
Haibin Hayden
Hybrid Real Estate
(541) 743-7109
44 Total Sales
4 in Churchill
$359K - $1.3M Price Range
Gary Raze
RE/MAX Integrity
(541) 359-3408
156 Total Sales
5 in Churchill
$369K - $550K Price Range
Adrian Gonsalez
Keller Williams Realty Eugene and Springfield
(458) 205-5444
124 Total Sales
1 in Churchill
$221,000 Price
Desirea Jackson
PREMIERE PROPERTY GROUP, LLC - SOUTH SALEM
(971) 306-4343
62 Total Sales
1 in Churchill
$515,000 Price
We collect this data history from publicly available records. To have your information removed, we recommend requesting removal directly through your county’s website.
| Date | Buyer | Sale Price | Title Company |
|---|---|---|---|
| $700,000 | Cascade Title | ||
| $273,000 | Western Title & Escrow Compa |
We collect this data history from publicly available records. To have your information removed, we recommend requesting removal directly through your county’s website.
| Date | Status | Borrower | Loan Amount |
|---|---|---|---|
| Closed | $550,000 | ||
| Previous Owner | $60,000 | ||
| Previous Owner | $268,055 |
We collect this data history from publicly available records. To have your information removed, we recommend requesting removal directly through your county’s website.
| Date | Event | Price | List to Sale | Price per Sq Ft |
|---|---|---|---|---|
| 08/01/2025 08/01/25 | Sold | $700,000 | -2.1% | $198 / Sq Ft |
| 07/03/2025 07/03/25 | Pending | -- | -- | -- |
| 06/23/2025 06/23/25 | For Sale | $715,000 | -- | $202 / Sq Ft |
We collect this data history from publicly available records. To have your information removed, we recommend requesting removal directly through your county’s website.
| Year | Tax Paid | Tax Assessment Tax Assessment Total Assessment is a certain percentage of the fair market value that is determined by local assessors to be the total taxable value of land and additions on the property. | Land | Improvement |
|---|---|---|---|---|
| 2025 | $9,981 | $512,262 | ||
| 2024 | $9,857 | $497,342 | ||
| 2023 | $9,857 | $482,857 | ||
| 2022 | $9,234 | $468,794 | $0 | $0 |
| 2021 | $8,445 | $455,140 | $0 | $0 |
| 2020 | $8,216 | $441,884 | $0 | $0 |
| 2019 | $7,900 | $429,014 | $0 | $0 |
| 2018 | $7,471 | $404,387 | $0 | $0 |
| 2017 | $7,041 | $404,387 | $0 | $0 |
| 2016 | $6,736 | $392,609 | $0 | $0 |
| 2015 | $6,579 | $381,174 | $0 | $0 |
| 2014 | $6,448 | $370,072 | $0 | $0 |
Seller's Agent in 2025
Venus McBride
HORSEPOWER REAL ESTATE
(541) 543-4949
1 in this area
67 Total Sales
D
Buyer's Agent in 2025
Daniella Gentry
Real Broker
(503) 360-1640
2 in this area
19 Total Sales
Source: Regional Multiple Listing Service (RMLS)
MLS Number: 678510366
APN: 0712925
Disclaimer: Certain information contained herein is derived from information provided by parties other than Homes.com. All information provided is deemed reliable, but is not guaranteed to be accurate and should be independently verified.
The content relating to real estate for sale on this web site comes in part from the IDX program of the RMLS™ of Portland, Oregon. Real estate listings held by brokerage firms other than Ten-X are marked with the RMLS™ logo, and detailed information about these properties includes the names of the listing brokers. Listing content is copyright © 2026 RMLS™, Portland, Oregon. Some properties which appear for sale on this web site may subsequently have sold or may no longer be available. All information provided is deemed reliable but is not guaranteed and should be independently verified.
Ask me questions while you tour the home.