
Jessie Geyer
TRIPLE OAKS REALTY
(541) 359-2371
86 Total Sales
5 in Bethel
$334K - $405K Price Range
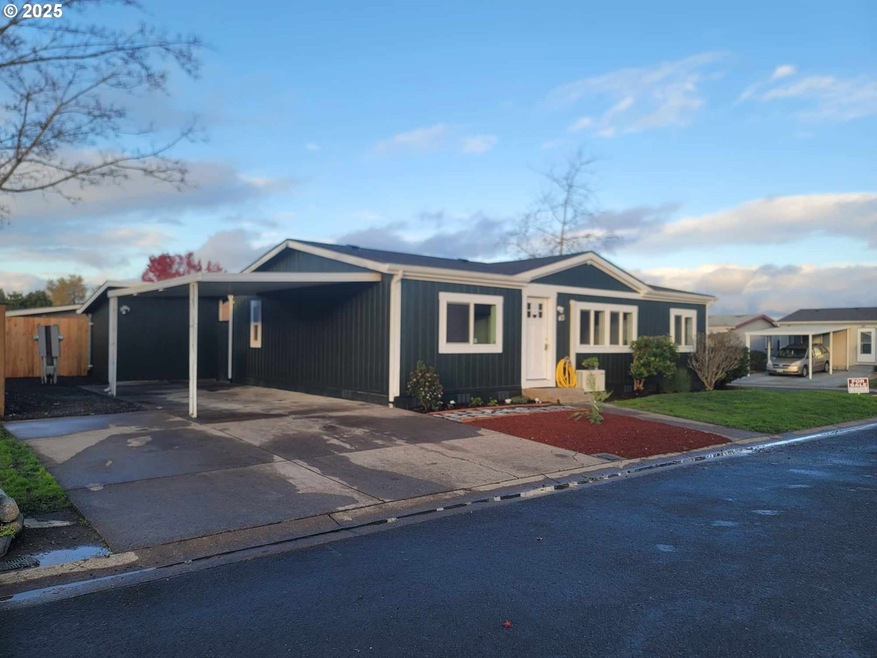
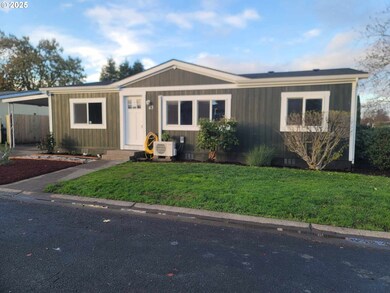
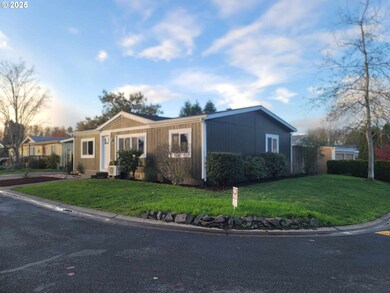
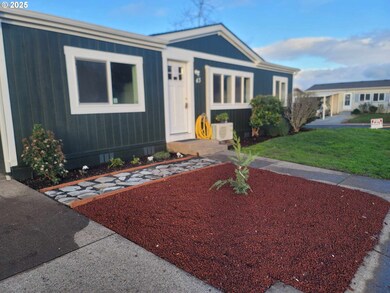
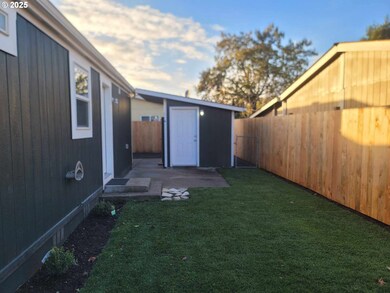
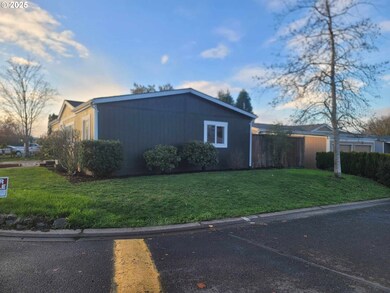
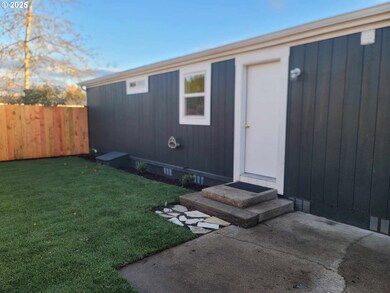
Don’t miss out onthis stunning, fully renovated 3-bedroom, 2-bath home situated on a spacious corner lot. Every inch of this home has beenbeautifully updated, both inside and out! Features include vaulted ceilings, brand-new ooring, a new roof, and upgradedelectrical and plumbing systems. Stay comfortable year-round with a new heat pump and mini-split system for both heating andcooling. The kitchen is a dream, with beautiful cabinetry, a modern island with a built-in disposal, and sleek new countertops.Enjoy brand-new, top-of-the-line appliances, including a refrigerator, range, built-in microwave, dishwasher, and washer anddryer. The bathrooms have also been completely remodeled with stylish, modern nishes. Additional upgrades include freshlandscaping, new fencing, and ample parking for up to three vehicles. This home is truly turnkey and ready for you to move in!Schedule a viewing today and see all it has to oer!
Last Agent to Sell the Property
Hybrid Real Estate License #201220529 Listed on: 02/19/2025
Jessie Geyer
TRIPLE OAKS REALTY
(541) 359-2371
86 Total Sales
5 in Bethel
$334K - $405K Price Range
Kim Arscott
Hybrid Real Estate
(541) 204-2575
84 Total Sales
4 in Bethel
$270K - $429K Price Range
Viridiana Rivera
URBAN PACIFIC REAL ESTATE
(971) 444-6465
42 Total Sales
1 in Bethel
$395,000 Price
SONYA GLESMANN
BERKSHIRE HATHAWAY HOMESERVICES R E PROF
(458) 206-4710
77 Total Sales
1 in Bethel
$347,000 Price
Shawn Watson
RE/MAX NORTHWEST - BRANCH OFFICE
(971) 308-4511
84 Total Sales
4 in Bethel
$350K - $438K Price Range
Chelsea Dietmeyer
TALL FIRS REALTY LLC
(541) 214-2125
44 Total Sales
1 in Bethel
$410,000 Price
We collect this data history from publicly available records. To have your information removed, we recommend requesting removal directly through your county’s website.
| Date | Event | Price | List to Sale | Price per Sq Ft |
|---|---|---|---|---|
| 05/20/2025 05/20/25 | Sold | $139,900 | 0.0% | $130 / Sq Ft |
| 04/15/2025 04/15/25 | Pending | -- | -- | -- |
| 03/19/2025 03/19/25 | Price Changed | $139,900 | -3.5% | $130 / Sq Ft |
| 03/08/2025 03/08/25 | Price Changed | $144,900 | -3.3% | $134 / Sq Ft |
| 03/06/2025 03/06/25 | Price Changed | $149,900 | -3.3% | $139 / Sq Ft |
| 03/02/2025 03/02/25 | Price Changed | $155,000 | -2.5% | $144 / Sq Ft |
| 02/19/2025 02/19/25 | For Sale | $159,000 | -- | $147 / Sq Ft |
We collect this data history from publicly available records. To have your information removed, we recommend requesting removal directly through your county’s website.
| Year | Tax Paid | Tax Assessment Tax Assessment Total Assessment is a certain percentage of the fair market value that is determined by local assessors to be the total taxable value of land and additions on the property. | Land | Improvement |
|---|---|---|---|---|
| 2025 | $757 | $42,949 | ||
| 2024 | $738 | $41,699 | ||
| 2023 | $738 | $40,485 | ||
| 2022 | $688 | $39,306 | $0 | $0 |
| 2021 | $674 | $38,162 | $0 | $0 |
| 2020 | $654 | $37,051 | $0 | $0 |
| 2019 | $623 | $35,972 | $0 | $0 |
| 2018 | $586 | $28,305 | $0 | $0 |
| 2017 | $476 | $28,305 | $0 | $0 |
| 2016 | $447 | $26,438 | $0 | $0 |
| 2015 | $434 | $25,645 | $0 | $0 |
| 2014 | $404 | $23,524 | $0 | $0 |
Seller's Agent in 2025
Shawna Bowers
Hybrid Real Estate
(541) 556-7194
3 in this area
21 Total Sales
Buyer's Agent in 2025
Reg Martocci
Wood Land Realty
(508) 340-1456
1 in this area
128 Total Sales
Source: Regional Multiple Listing Service (RMLS)
MLS Number: 313435189
Disclaimer: Certain information contained herein is derived from information provided by parties other than Homes.com. All information provided is deemed reliable, but is not guaranteed to be accurate and should be independently verified.
The content relating to real estate for sale on this web site comes in part from the IDX program of the RMLS™ of Portland, Oregon. Real estate listings held by brokerage firms other than Ten-X are marked with the RMLS™ logo, and detailed information about these properties includes the names of the listing brokers. Listing content is copyright © 2026 RMLS™, Portland, Oregon. Some properties which appear for sale on this web site may subsequently have sold or may no longer be available. All information provided is deemed reliable but is not guaranteed and should be independently verified.
Ask me questions while you tour the home.