NOT LISTED FOR SALE

23348 Farmstead Way Rogers, MN 55374

Rogers Area

Estimated Value: $408,000 - $504,000

4 Beds
3 Baths
2,328 Sq Ft
$197/Sq Ft Est. Value

Sale Details

Date Sold: May 15, 2025

Last sale price $460,000 $198 Per Sq Ft

Current estimated payment $2,658 / mo

7 Days on Market

Highlights

  • New Construction
  • Recreation Room
  • The kitchen features windows
  • Rogers Elementary School Rated A-
  • Stainless Steel Appliances
  • 3 Car Attached Garage

About This Home

As of May 2025

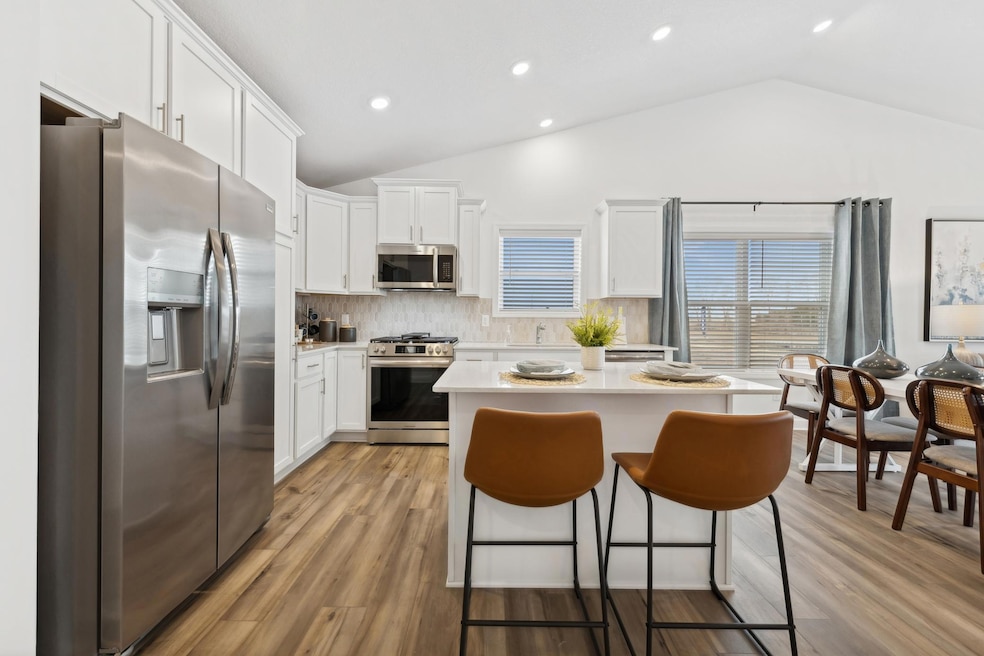
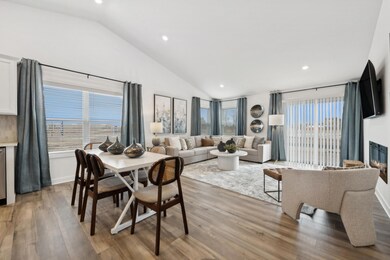
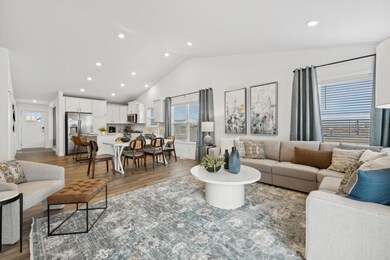
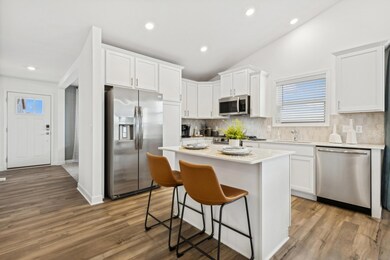
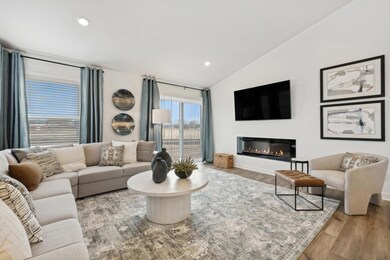
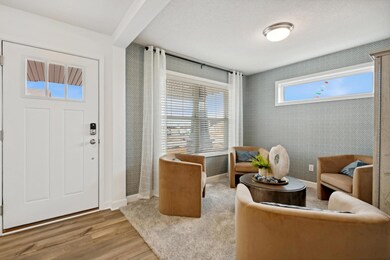
This home is under construction, estimated completion in March. This new two-story home showcases a modern and functional layout with a finished lower level. On the main-level Great Room and dining room are beautiful vaulted ceilings, which is complemented by a kitchen with a center island and a flex space that offers endless possibilities. The luxe owner’s suite and two secondary bedrooms are located on the main level. Highly-sought-after Rogers community. Quietly nestled near woodland views this charming community in is only minutes away from Popular Restaurants, Bars, Shopping & Entertainment Spots, Golf Courses, Nature Trails and so much more!

Last Agent to Sell the Property

Shelby Burgess

Lennar Sales Corp Listed on: 02/18/2025

Lennar Sales Corp

Last Buyer's Agent

Dagnachew Naicken

National Realty Guild

National Realty Guild

Home Details

Home Type

  • Single Family

Year Built

  • Built in 2024 | New Construction

Lot Details

  • 8,712

HOA Fees

  • $32 Monthly HOA Fees

Parking

  • 3 Car Attached Garage

Home Design

  • Flex
  • Vinyl Siding

Interior Spaces

  • 2-Story Property
  • Electric Fireplace
  • Family Room with Fireplace
  • Living Room with Fireplace
  • Dining Room
  • Recreation Room
  • Washer and Dryer Hookup
  • Finished Basement

Kitchen

  • Built-In Oven
  • Microwave
  • Freezer
  • Dishwasher
  • Stainless Steel Appliances
  • Disposal
  • The kitchen features windows

Bedrooms and Bathrooms

  • 4 Bedrooms

Utilities

  • Central Air
  • 200+ Amp Service
  • Tankless Water Heater
  • Gas Water Heater

Additional Features

  • Air Exchanger
  • 8,712 Sq Ft Lot
  • Sod Farm

Community Details

  • Association fees include professional mgmt
  • Associa Association, Phone Number (763) 746-1188
  • Built by LENNAR
  • Skye Meadows Community
  • Skye Meadows Subdivision

Listing and Financial Details

  • Property Available on 3/24/25
  • Assessor Parcel Number 2712023240029

Home Details

Home Type

Single Family

Year Built

Built in 2024 | New Construction

Lot Details

8,712 Sq Ft Lot

HOA Fees

$32 per month

Parking

3

Listing Details

  • Type: Residential
  • Property Subtype 1: Single Family Residence
  • Cooling System: Central Air
  • Garage Spaces: 3
  • Accessibility Features: None
  • Fireplaces: 1
  • Water Source: City Water/Connected
  • Fee Frequency: Quarterly
  • Year Built: 2024
  • Above Grade Finished Sq Ft: 1582
  • Unit Levels: Two
  • New Construction: Yes
  • FractionalOwnershipYN: No
  • Rental License?: No
  • Special Features: 4098
  • Property Sub Type: Detached

Interior Features

  • Basement: Finished
  • Appliances: Air-To-Air Exchanger, Dishwasher, Disposal, Freezer, Gas Water Heater, Microwave, Other, Refrigerator, Stainless Steel Appliances, Tankless Water Heater, Wall Oven
  • Fireplace Features: Electric, Family Room, Living Room
  • Living Area: 2328
  • Below Grade Finished Sq Ft: 746
  • Basement YN: Yes
  • Dining Room Type: Living Room, Dining Room, Kitchen, Flex Room, Bedroom 2, Bedroom 3, Bedroom 1, Bedroom 4, Recreation Room

Beds/Baths

  • Full Bathrooms: 2
  • Total Bedrooms: 4
  • Three Quarter Bathrooms: 1

Exterior Features

  • Roof: Age 8 Years or Less, Asphalt
  • ConstructionMaterialsDesc: Other,Concrete

Garage/Parking

  • Parking Features: Attached Garage, Asphalt

Utilities

  • Heating: Other
  • Sewer: City Sewer - In Street
  • Electric: 200+ Amp Service
  • Fuel: Natural Gas

Condo/Co-op/Association

  • HOA Fee Includes: Other, Professional Mgmt
  • Phone: 763-746-1188
  • Association Fee: 96
  • Association: Yes
  • Amenities Unit: French Doors,Kitchen Center Island,Kitchen Window,Primary Bedroom Walk-In Closet,Vaulted Ceiling(s),Washer/Dryer Hookup,Walk-In Closet
  • Community Name: Skye Meadows

Association/Amenities

  • HOA Management Co: Associa
  • Builders Association Membership(s): Builders Association of the Twin Cities

Schools

  • Junior High Dist: Elk River
  • SchoolDistrictPhone: 763-241-3400

Lot Info

  • PropertyAttachedYN: No
  • Lot Size: TBD
  • Lot Size Sq Ft: 8712
  • Land Lease: No
  • Lot Features: Sod Included in Price
  • Additional Parcels: No
  • Zoning Description: Other
  • AssessmentPending: No
  • Builder License: 1413
  • Yearly/Seasonal: Yearly

Green Features

  • Green Certified Status: Pending

Building Info

  • Construction Materials: Brick/Stone, Other, Vinyl Siding

Rental Info

  • Available Date: 2025-03-24

Tax Info

  • Tax Year: 2024
  • Assessor Parcel Number: 2712023240029
  • TaxWithAssessments: 0.0000

Matterport 3D Tour

Ownership History

We collect this data history from publicly available records. To have your information removed, we recommend requesting removal directly through your county’s website.

Date Name Owned For Owner Type

Purchase Details

Listed on
Feb 18, 2025
Closed on
May 15, 2025
Sold by
Bought by
Seller's Agent
Shelby Burgess
Lennar Sales Corp
Buyer's Agent
Dagnachew Naicken
National Realty Guild
List Price
$481,265
Sold Price
$460,000
Premium/Discount to List
-$21,265
-4.42%
Views
17
Current Estimated Value
$459,668

Home Financials for this Owner

Home Financials are based on the most recent Mortgage that was taken out on this home.
Estimated Appreciation
-$332
Avg. Annual Appreciation
-0.06%
Original Mortgage
$32,000
Interest Rate
0.0664%

Purchase Details

Closed on
Jan 22, 2025
Sold by
Bought by

Purchase Details

Closed on
Aug 8, 2024
Sold by
Bought by
Source: Public Records
Create a Home Valuation Report for This Property
The Home Valuation Report is an in-depth analysis detailing your home's value as well as a comparison with similar homes in the area

Home Values in the Area

Source: Public Records

Average Home Value in this Area


Source: Public Records

Purchase History

We collect this data history from publicly available records. To have your information removed, we recommend requesting removal directly through your county’s website.

Date Buyer Sale Price Title Company
$460,000 None Listed On Document
$485 None Listed On Document
$500 Old Republic National Title
Source: Public Records

Mortgage History

We collect this data history from publicly available records. To have your information removed, we recommend requesting removal directly through your county’s website.

Date Status Borrower Loan Amount
Closed $32,000
Open $355,000
Source: Public Records

Property History

We collect this data history from publicly available records. To have your information removed, we recommend requesting removal directly through your county’s website.

Date Event Price List to Sale Price per Sq Ft
05/15/2025 05/15/25 Sold $460,000 -4.4% $198 / Sq Ft
02/25/2025 02/25/25 Pending -- -- --
02/18/2025 02/18/25 For Sale $481,265 -- $207 / Sq Ft
Source: NorthstarMLS

Tax History

We collect this data history from publicly available records. To have your information removed, we recommend requesting removal directly through your county’s website.

Year Tax Paid Tax Assessment Tax Assessment Total Assessment is a certain percentage of the fair market value that is determined by local assessors to be the total taxable value of land and additions on the property. Land Improvement
2025 $1,450 $134,800 $60,000 $74,800
2024 $363 $22,700 $22,700
2023 -- --
Source: Public Records

Agents Affiliated with this Home

  • Section Image
  • Section Image
See All Agents

Map

Source: NorthstarMLS

MLS Number: 6672658

NorthstarMLS

APN: 27-120-23-24-0029

Your Personal Tour Guide

Ask me questions while you tour the home.