
Suzanne Drollinger
Hoosier, REALTORS®
(844) 640-0346
33 Total Sales
2 in Plainfield
$195K - $215K Price Range


Estimated Value: $349,000 - $377,000
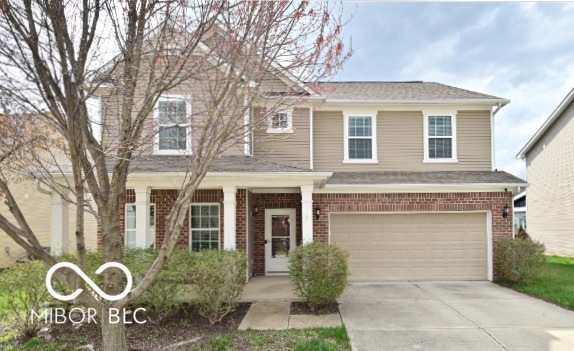
Welcome to this beautiful Plainfield home featuring 4 beds/2.5 baths. With a large loft, downstairs office, and formal dining area, this home offers ample space for your family to enjoy. The large backyard and deck are perfect for entertaining guests. Oversized primary bedroom offers a private bathroom including double sinks and a soaking tub. The Settlement is a wonderful neighborhood, offering a pool, playground, picnic area, volleyball, basketball, tennis, pickleball courts, and a walking trail. Plainfield address, award winning Avon Schools!! Plus, close to airport, Meijer, Costco, and a variety of dining and shopping options!
Last Agent to Sell the Property
CENTURY 21 Scheetz Brokerage Email: nwalters@c21scheetz.com License #RB21001062 Listed on: 03/07/2025
Last Buyer's Agent
Mojeed Okunola
Zion Group REALTORS, LLC
We collect this data history from publicly available records. To have your information removed, we recommend requesting removal directly through your county’s website.
Suzanne Drollinger
Hoosier, REALTORS®
(844) 640-0346
33 Total Sales
2 in Plainfield
$195K - $215K Price Range
Leslie Luebcke
Pursuit Realty, LLC
(855) 841-5139
60 Total Sales
2 in Plainfield
$312K - $550K Price Range
Scott Harmeyer
F.C. Tucker Company
(765) 613-3412
121 Total Sales
7 in Plainfield
$170K - $480K Price Range
Tyler Carmichael
eXp Realty, LLC
(888) 703-3613
62 Total Sales
3 in Plainfield
$395K - $485K Price Range
Raymond Habash MS
F.C. Tucker Company
(463) 214-3914
180 Total Sales
1 in Plainfield
$264,500 Price
Alicia McAvene
Highgarden Real Estate
(317) 854-4520
77 Total Sales
9 in Plainfield
$170K - $389K Price Range
We collect this data history from publicly available records. To have your information removed, we recommend requesting removal directly through your county’s website.
| Date | Buyer | Sale Price | Title Company |
|---|---|---|---|
| -- | None Listed On Document | ||
| Pell Zaccary | -- | None Listed On Document | |
| Melton Nicole L | $196,000 | Chicago Title | |
| Melton F | $196,000 | -- | |
| Huckstep Jessica | -- | -- | |
| Rybicki Joseph J | -- | -- |
We collect this data history from publicly available records. To have your information removed, we recommend requesting removal directly through your county’s website.
| Date | Status | Borrower | Loan Amount |
|---|---|---|---|
| Open | $355,443 | ||
| Previous Owner | Pell Zaccary | $360,600 | |
| Previous Owner | Pell Zaccary | $349,000 | |
| Previous Owner | Melton Scott F | $185,999 | |
| Previous Owner | Melton Nicole L | $192,449 | |
| Previous Owner | Rybicki Joseph J | $141,600 |
We collect this data history from publicly available records. To have your information removed, we recommend requesting removal directly through your county’s website.
| Date | Event | Price | List to Sale | Price per Sq Ft | Prior Sale |
|---|---|---|---|---|---|
| 06/06/2025 06/06/25 | Sold | $362,000 | -0.5% | $127 / Sq Ft | |
| 04/28/2025 04/28/25 | Pending | -- | -- | -- | |
| 04/11/2025 04/11/25 | Price Changed | $364,000 | -0.3% | $128 / Sq Ft | |
| 03/07/2025 03/07/25 | For Sale | $365,000 | +4.6% | $128 / Sq Ft | |
| 06/30/2023 06/30/23 | Sold | $349,000 | 0.0% | $123 / Sq Ft | View Prior Sale |
| 05/31/2023 05/31/23 | Pending | -- | -- | -- | |
| 05/31/2023 05/31/23 | Price Changed | $349,000 | -1.7% | $123 / Sq Ft | |
| 05/19/2023 05/19/23 | For Sale | $355,000 | +81.1% | $125 / Sq Ft | |
| 03/29/2017 03/29/17 | Sold | $196,000 | +0.5% | $69 / Sq Ft | View Prior Sale |
| 01/22/2017 01/22/17 | Pending | -- | -- | -- | |
| 01/19/2017 01/19/17 | For Sale | $195,000 | -- | $69 / Sq Ft |
We collect this data history from publicly available records. To have your information removed, we recommend requesting removal directly through your county’s website.
| Year | Tax Paid | Tax Assessment Tax Assessment Total Assessment is a certain percentage of the fair market value that is determined by local assessors to be the total taxable value of land and additions on the property. | Land | Improvement |
|---|---|---|---|---|
| 2025 | $3,764 | $350,200 | $41,400 | $308,800 |
| 2024 | $3,910 | $346,300 | $41,400 | $304,900 |
| 2023 | $3,409 | $304,000 | $36,000 | $268,000 |
| 2022 | $3,199 | $283,400 | $33,300 | $250,100 |
Seller's Agent in 2025
Nicholas Walters
CENTURY 21 Scheetz
(317) 695-9071
49 Total Sales
MO
Buyer's Agent in 2025
Mojeed Okunola
Zion Group REALTORS, LLC
Seller's Agent in 2023
Lindsay Ohmer
CENTURY 21 Scheetz
(317) 490-7223
113 Total Sales
GH
Buyer's Agent in 2023
Gabrielle Howell
@properties
GH
Buyer's Agent in 2023
Gabby Howell
Dropped Members
Seller's Agent in 2017
Todd Ferris
Ferris Property Group
(317) 446-0457
219 Total Sales
Source: MIBOR Broker Listing Cooperative®
MLS Number: 22025367
APN: 32-10-24-113-010.000-031
Disclaimer: Certain information contained herein is derived from information provided by parties other than Homes.com. All information provided is deemed reliable, but is not guaranteed to be accurate and should be independently verified.
All data is obtained from various sources and may not have been verified by broker or MLS GRID. Supplied Open House Information is subject to change without notice. All information should be independently reviewed and verified for accuracy. Properties may or may not be listed by the office/agent presenting the information. Some IDX listings have been excluded from this website.
Listings courtesy of MIBOR Broker Listing Cooperative® as distributed by MLS GRID.
Based on information submitted to the MLS GRID
Ask me questions while you tour the home.