NOT LISTED FOR SALE
4 Beds
3 Baths
3,304 Sq Ft
18 Acre Lot

Sale Details

Date Sold: January 7, 2020

Last sale price $450,000 $136 Per Sq Ft

180 Days on Market

Highlights

  • Guest House
  • Cape Cod Architecture
  • Deck
  • 18 Acre Lot
  • Mountain View
  • Secluded Lot

About This Home

As of January 2020

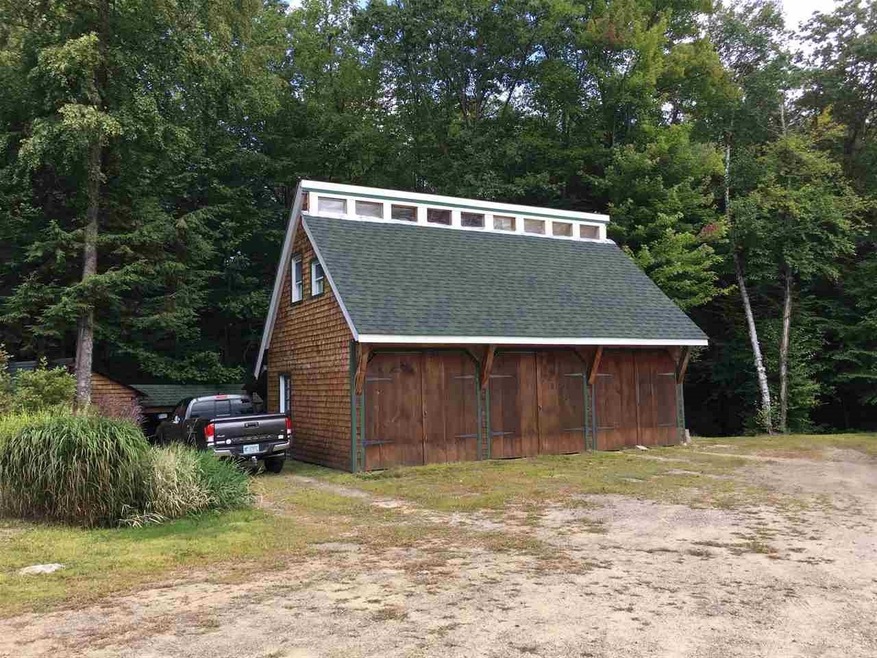
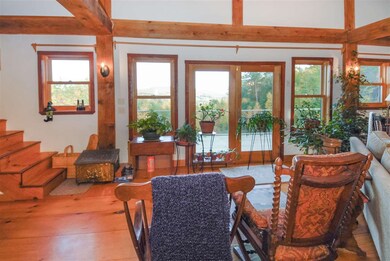
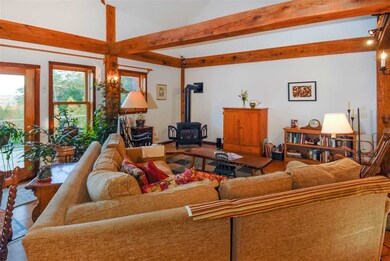
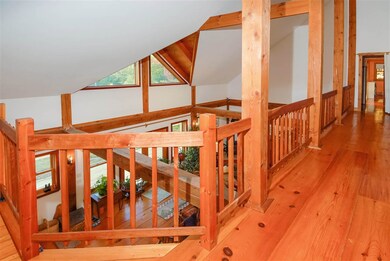
A beautifully custom built home. Vaulted ceilings, exposed beams, wide pine floors, and open concept living are attractive characteristics. Features include a master bedroom on the first floor, large in home office, and tons of storage. The natural daylight highlights every aspect of the wonderful architectural design. 18 acres of private country setting, abutting conservation land, to call home. This unique property has always been meticulously cared for, a new roof installed, as well as a new wrap around deck in the back. Enjoy the breathtaking mountain views and the setting sun all year long. Outbuildings such as a green house, a detached garage, and a customized workshop in the barn. There is space to store boats, snowmobiles, and vehicles. Also a three season guest cottage included in the collection of outbuildings. Adjacent to snowmobile trails and minutes from I93. This incredible home has something to enjoy for everyone!!

Last Agent to Sell the Property

Marsha Foden

Central Gold Key Realty License #062989 Listed on: 04/07/2019

Last Buyer's Agent

Melissa Sullivan

Badger Peabody & Smith Realty/Plymouth License #042593

Home Details

Home Type

  • Single Family

Est. Annual Taxes

  • $8,184

Year Built

  • Built in 2003

Lot Details

  • 18 Acre Lot
  • Landscaped
  • Secluded Lot
  • Lot Sloped Up
  • Wooded Lot
  • Garden

Parking

  • 2 Car Direct Access Garage
  • Gravel Driveway
  • Unpaved Parking
  • Off-Street Parking

Property Views

  • Mountain Views
  • Countryside Views

Home Design

  • Cape Cod Architecture
  • Post and Beam
  • Concrete Foundation
  • Architectural Shingle Roof
  • Shake Siding

Interior Spaces

  • 2-Story Property
  • Woodwork
  • Vaulted Ceiling
  • Skylights
  • Open Floorplan
  • Dining Area
  • Home Security System
  • Laundry on main level

Kitchen

  • Stove
  • Gas Range
  • Dishwasher

Flooring

  • Wood
  • Carpet
  • Radiant Floor
  • Tile

Bedrooms and Bathrooms

  • 4 Bedrooms
  • Main Floor Bedroom
  • Bathroom on Main Level

Unfinished Basement

  • Partial Basement
  • Walk-Up Access
  • Connecting Stairway

Outdoor Features

  • Deck
  • Outbuilding

Schools

  • New Hampton Community Elementary School
  • New Hampton Middle School
  • Newfound Regional High School

Utilities

  • Zoned Heating
  • Furnace
  • Heating System Uses Oil
  • Heating System Uses Wood
  • 200+ Amp Service
  • Drilled Well
  • Septic Tank
  • Private Sewer
  • Leach Field
  • High Speed Internet

Additional Features

  • Hard or Low Nap Flooring
  • Guest House

Community Details

  • Hiking Trails
  • Trails

Listing and Financial Details

  • Tax Block 003

Home Details

Home Type

Single Family

Est. Annual Taxes

$8,184

Year Built

Built in 2003

Lot Details

18 Acres

Parking

2

Listing Details

  • Status Detail: Closed
  • Style: Cape
  • Directions: Follow Old Bristol Rd to Carter Mtn Rd. House will be on Left.
  • Construction: Existing
  • Total Stories: 2
  • Price Per Sq Ft: 136.2
  • Property Class: Residential
  • Property Type: Single Family
  • Year Built: 2003
  • List Agent: 23034
  • Special Features: None
  • Property Sub Type: Detached
  • Stories: 2

Interior Features

  • Appliances: Dishwasher, Range - Gas, Refrigerator
  • Features Accessibility: 1st Floor 3/4 Bathroom, 1st Floor Bedroom, 1st Floor Hrd Surfce Flr, Access Laundry No Steps, Hard Surface Flooring, 1st Floor Laundry
  • Features Interior: Dining Area, Kitchen/Dining, Kitchen/Living, Living/Dining, Natural Light, Natural Woodwork, Security, Skylight, Vaulted Ceiling
  • Total Bedrooms: 4
  • Flooring: Carpet, Tile, Wood
  • Total Bathrooms: 3
  • Three Quarter Bathrooms: 1
  • Full Bathrooms: 2
  • Basement: Yes
  • Basement Access Type: Walk-up
  • Basement Description: Concrete, Concrete Floor, Partial, Stairs - Interior, Unfinished
  • Level 1: Level 1: Primary Bedroom
  • Level 2: Level 2: Bedroom
  • Room 1: Primary Bedroom, 24 x 15, On Level: 1
  • Room 2: Bedroom, 16 x 11, On Level: 2
  • Room 3: Bedroom, 16 x 11, On Level: 2
  • Room 4: Bedroom, 24 x 15, On Level: 2
  • Room 5: 2, 24 x 15
  • Sq Ft - Apx Finished AG: 3304
  • Sq Ft - Apx Total: 4467
  • Sq Ft - Apx Total Finished: 3304
  • Sq Ft - Apx Unfinished BG: 1163

Exterior Features

  • Construction: Post and Beam
  • Driveway: Gravel
  • Exterior: Shake
  • Foundation: Concrete
  • Road Frontage: TBD
  • Roads: Public
  • Roof: Shingle - Architectural
  • Features Exterior: Deck, Garden Space, Guest House, Outbuilding

Garage/Parking

  • Garage Capacity: 2
  • Parking: Driveway, Garage, Off Street, Parking Spaces 11 - 20, Unpaved
  • Garage Type: Attached
  • Garage: Yes
  • Garage Description: Direct Entry

Utilities

  • Electric: 200 Amp, Circuit Breaker(s)
  • Sewer: 1500+ Gallon, Leach Field, Private, Septic
  • Water: Drilled Well
  • Water Heater: Off Boiler
  • Heating Fuel: Oil, Wood
  • Heating: Alternative Heat Stove, Multi Zone, Radiant Floor, Furnace - Wood/Oil Combo
  • Utilities: T1 Available

Schools

  • Elementary School: New Hampton Community School
  • High School: Newfound Regional High School

Lot Info

  • Map: R02
  • Lot: 000
  • Lot Sq Ft: 784080
  • Current Use: Unknown
  • Lot Acres: 18
  • Lot Description: Country Setting, Landscaped, Mountain View, Rolling, Secluded, Sloping, Trail/Near Trail, View, Walking Trails, Wooded
  • Surveyed: Unknown
  • Zoning: Residential
  • Deed Book: 2143
  • Deed Page: 0472
  • Deed Recorded Type: Warranty

Tax Info

  • Tax Gross Amount: 8184
  • Tax Year: 2018

MLS Schools

  • School Middle Jr: New Hampton Middle School

Ownership History

We collect this data history from publicly available records. To have your information removed, we recommend requesting removal directly through your county’s website.

Date Name Owned For Owner Type

Purchase Details

Closed on
Oct 3, 2025
Sold by
Bought by

Purchase Details

Listed on
Apr 7, 2019
Closed on
Jan 6, 2020
Sold by
Bought by
Seller's Agent
Marsha Foden
Central Gold Key Realty
Buyer's Agent
Melissa Sullivan
Badger Peabody & Smith Realty/Plymouth
List Price
$475,000
Sold Price
$450,000
Premium/Discount to List
-$25,000
-5.26%

Home Financials for this Owner

Home Financials are based on the most recent Mortgage that was taken out on this home.
Original Mortgage
$360,000
Interest Rate
0.036%
Mortgage Type
Purchase Money Mortgage
Source: Public Records
Create a Home Valuation Report for This Property
The Home Valuation Report is an in-depth analysis detailing your home's value as well as a comparison with similar homes in the area

Home Values in the Area

Source: Public Records

Average Home Value in this Area


Source: Public Records

Purchase History

We collect this data history from publicly available records. To have your information removed, we recommend requesting removal directly through your county’s website.

Date Buyer Sale Price Title Company
$970,000 --
$450,000 None Available
Source: Public Records

Mortgage History

We collect this data history from publicly available records. To have your information removed, we recommend requesting removal directly through your county’s website.

Date Status Borrower Loan Amount
Closed $363,700
Previous Owner $360,000
Source: Public Records

Property History

We collect this data history from publicly available records. To have your information removed, we recommend requesting removal directly through your county’s website.

Date Event Price List to Sale Price per Sq Ft
01/07/2020 01/07/20 Sold $450,000 0.0% $136 / Sq Ft
10/04/2019 10/04/19 Pending -- -- --
10/04/2019 10/04/19 Off Market $450,000 -- --
09/27/2019 09/27/19 For Sale $475,000 +5.6% $144 / Sq Ft
09/27/2019 09/27/19 Off Market $450,000 -- --
08/03/2019 08/03/19 Price Changed $475,000 -4.8% $144 / Sq Ft
06/04/2019 06/04/19 Price Changed $499,000 -8.4% $151 / Sq Ft
04/07/2019 04/07/19 For Sale $545,000 -- $165 / Sq Ft
Source: PrimeMLS

Tax History

We collect this data history from publicly available records. To have your information removed, we recommend requesting removal directly through your county’s website.

Year Tax Paid Tax Assessment Tax Assessment Total Assessment is a certain percentage of the fair market value that is determined by local assessors to be the total taxable value of land and additions on the property. Land Improvement
2025 $11,809 $845,914 $261,634 $584,280
2024 $11,210 $846,013 $261,733 $584,280
2023 $10,330 $846,006 $261,726 $584,280
2022 $9,535 $491,723 $92,113 $399,610
2021 $8,620 $459,970 $92,190 $367,780
2020 $0 $460,074 $92,294 $367,780
2019 $6 $460,128 $92,348 $367,780
2015 $8,184 $449,911 $70,211 $379,700
Source: Public Records

Agents Affiliated with this Home

  • Section Image
  • Section Image
See All Agents

Map

Source: PrimeMLS

MLS Number: 4744206

PrimeMLS
Your Personal Tour Guide

Ask me questions while you tour the home.