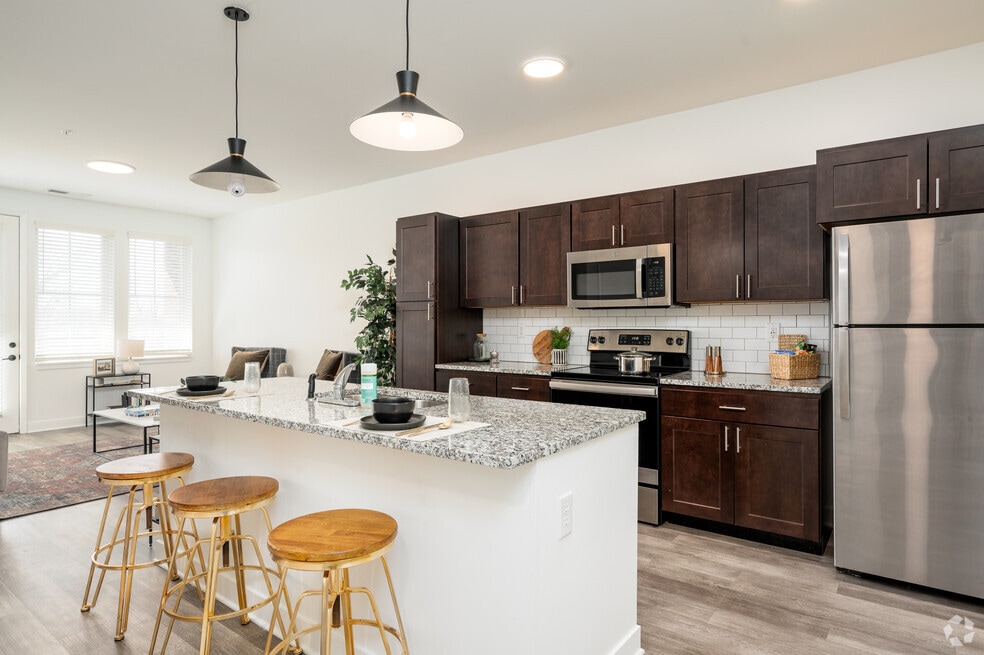




Highlights
- Floor to Ceiling Windows
- Pet Washing Station
- High Ceilings
- Walk-In Closets
- Spa
- Walking/Biking Trails
About The Barlow
Take a tour of our beautiful homes and discover what's inside!Nestled in the heart of historic downtown Plainfield, The Barlow offers an elevated living experience for those who value style, convenience, and the energy of a truly walkable community—at rental rates lower than many competitors. Just steps from your front door, you'll enjoy an exciting mix of local shops, dining, entertainment, and parks that perfectly blend urban energy with small-town charm, along with nearby attractions like Splash Island, Hummel Park, and the Plainfield Recreation & Aquatic Center. With quick access to Interstate 70 and Interstate 74, as well as the Indianapolis International Airport and The Shops at Perry Crossing, commuting to work or exploring nearby Indianapolis is effortless. Residents enjoy upscale finishes throughout, all utilities included (except electric) including high-speed internet, and exceptional amenities designed for both productivity and relaxation—private conference rooms and remote work spaces, a stylish clubhouse with a game room, secure Parcel Pending lockers, and even an on-site bakery serving fresh pastries and specialty cakes daily. The community is also extremely pet-friendly, featuring a dedicated pet spa and dog park, making it easy to care for your furry companions. With unbeatable highway access, proximity to major employers, and everything you need right outside your door, you'll quickly discover why life at The Barlow is as convenient as it is discover why you'll love life at The Barlow.

Pricing and Floor Plans
1 Bedroom
The East
$1,257
- 1 Bed
- 1 Bath
- 706 Sq Ft
The Avon
$1,329
- 1 Bed
- 1 Bath
- 736 Sq Ft
| Unit | Base Price | Sq Ft | Availability | Unit Details |
|---|---|---|---|---|
| 133 | $1,329 | 736 | Nov 3 |
The Center
$1,381
- 1 Bed
- 1 Bath
- 763 Sq Ft
| Unit | Base Price | Sq Ft | Availability | Unit Details |
|---|---|---|---|---|
| 309 | $1,381 | 763 | Oct 20 |
The Lewis
$1,468
- 1 Bed
- 1 Bath
- 929 Sq Ft
| Unit | Base Price | Sq Ft | Availability | Unit Details |
|---|---|---|---|---|
| 324 | $1,468 | 929 | Sep 24 |
The Krewson
Call for Rent
- 1 Bed
- 1 Bath
- 622 Sq Ft
The Lincoln
Call for Rent
- 1 Bed
- 1 Bath
- 703 Sq Ft
The Vine
Call for Rent
- 1 Bed
- 1 Bath
- 786 Sq Ft
The Mill
Call for Rent
- 1 Bed
- 1 Bath
- 788 Sq Ft
The Park
Call for Rent
- 1 Bed
- 1 Bath
- 989 Sq Ft
2 Bedrooms
The Elm
$1,854
- 2 Beds
- 2 Baths
- 1,254 Sq Ft
| Unit | Base Price | Sq Ft | Availability | Unit Details |
|---|---|---|---|---|
| 401 | $1,854 | 1,254 | Sep 6 |
The Fremont
Call for Rent
- 2 Beds
- 2 Baths
- 1,089 Sq Ft
The West
Call for Rent
- 2 Beds
- 2 Baths
- 1,137 Sq Ft
The Carter
Call for Rent
- 2 Beds
- 2 Baths
- 1,186 Sq Ft
Fees and Policies
The fees below are based on community-supplied data and may exclude additional fees and utilities.Property Fee Disclaimer: Based on community-supplied data and independent market research. Subject to change without notice. May exclude fees for mandatory or optional services and usage-based utilities.
Community Details
Property Information
- Built in 2021
- 116 units/4 stories
Community Amenities
Property Services
- Property Manager on Site
- Package Service
- Maintenance on site
- Pet Washing Station
Shared Community
- Clubhouse
- Conference Rooms
- Elevator
Fitness & Recreation
- Fitness Center
- Spa
- Gameroom
- Walking/Biking Trails
- Bicycle Storage
Outdoor Features
- Courtyard
- Picnic Area
- Gated
- Grill
- Dog Park
Additional Amenities
- BBQ/Picnic Area
- Ceiling Fan
- Central Air
- Downtown Location
- Electric Heat
- Energy-Efficient Appliances
- Game Room
- Garbage Disposal
- Gas Grills
- In-Unit Washer/Dryer
- Indoor Bike Racks
- Off Street Parking
- Online Rent Payment
- Outdoor Entertainment Courtyard
- Park
- Patio/Balcony
- Vinyl Floors
Apartment Features
Indoor Features
- Air Conditioning
- Washer/Dryer
- Heating
- Ceiling Fans
- High Speed Internet Access
Kitchen Features & Appliances
- Dishwasher
- Disposal
- Microwave
- Kitchen
- Granite Countertops
- Refrigerator
- Stainless Steel Appliances
- Island Kitchen
Model Details
- Walk-In Closets
- Vinyl Flooring
- High Ceilings
- Floor to Ceiling Windows
- Balcony
- Patio
Matterport 3D Tours
Map
- 251 Avon Ave
- 232 N East St
- 7696 Rolling Green Dr
- 2620 Albatross Ave
- 2360 Oakmont Dr
- 627 E Main St
- 426 Avon Ave
- 812 Longfellow Ln
- 824 Longfellow Ln
- 1 Wedding Ln
- 501 Duffey St
- 524 Duffey St
- 427 Raines St
- 1042 W Main St
- 758 Stafford Rd
- 906 Harlan St
- 970 Hunter Dr
- 322 Meadow Ln
- 980 Andico Rd
- 637 Kentucky Ave
- 250 N East St
- 334 Ellis St
- 652 E Main St
- 652 E Main St Unit 12
- 806 French St
- 890 Ridgewood Dr
- 960 Valley View Dr
- 4506 Redcliff Ln S
- 4200 Stillwater Dr
- 10 Locust Dr
- 800 Southfield Dr
- 644 Lakeside Dr
- 5354 Lavender Dr
- 6580 Dunsdin Dr
- 1995 Crown Plaza Blvd
- 6623 Dunsdin Dr
- 5885 Gadsen Dr
- 6775 Anna Ct
- 750 Central Park Dr E
- 311 Country Ln
Ask me questions while you tour the home.