
Patricia Sutherland
Responds Quickly
Keller Williams Realty Boston Northwest
(351) 300-4730
94 Total Sales
1 in Boylston
$856,000 Price


Estimated Value: $374,614
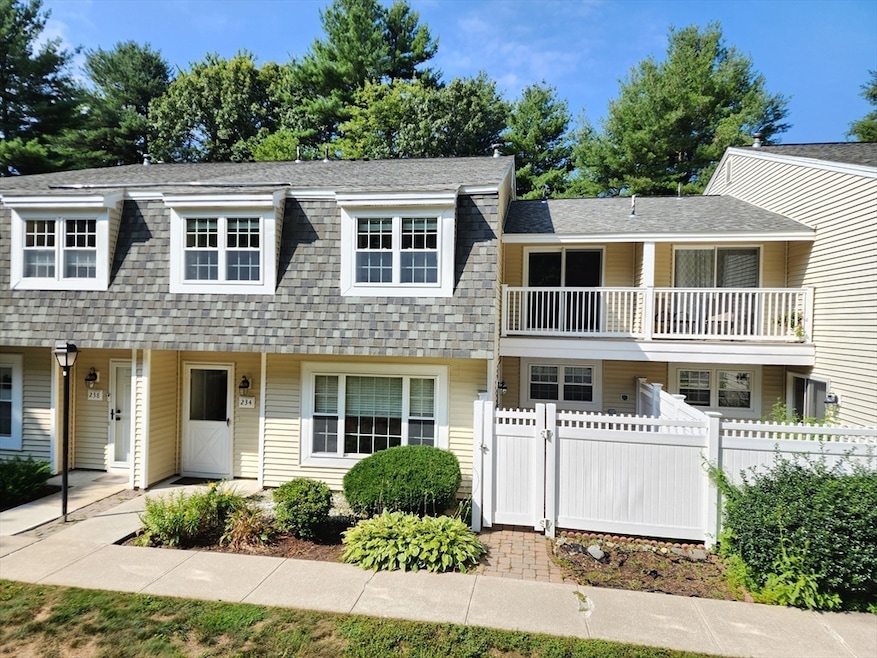
Spectacular townhome at desirable Timberbrook! Meticulously maintained and loaded with updates including beautiful white cabinet packed kitchen with quartz counters, new hot water heater and central air! 2/3 spacious bedrooms with modern color scheme. Economical Gas heat, private fenced in patio area, detached garage! This townhouse is move-in ready. Interior features include updated bathrooms, laminate wood floors, and a balcony off the large master bedroom. An additional perk: central air, making it comfortable and convenient during the hot summer months. If you've been looking for a townhouse that has it all, this is the one. You won't be disappointed with this gem. A MUST SEE!
We collect this data history from publicly available records. To have your information removed, we recommend requesting removal directly through your county’s website.
Patricia Sutherland
Keller Williams Realty Boston Northwest
(351) 300-4730
94 Total Sales
1 in Boylston
$856,000 Price
Valerie Cohen
(774) 260-6504
47 Total Sales
1 in Boylston
$325,000 Price
Monique Frigon
RE/MAX Generations
(413) 992-3209
153 Total Sales
2 in Boylston
$300K - $550K Price Range
Michelle Quinn
Insight Realty Group, Inc.
(508) 621-8694
53 Total Sales
1 in Boylston
$417,000 Price
Lynne Grden
Keller Williams Pinnacle MetroWest
(774) 772-5990
78 Total Sales
1 in Boylston
$425,000 Price
Kathy McSweeney
Lamacchia Realty, Inc.
(774) 341-5503
58 Total Sales
2 in Boylston
$380K - $500K Price Range
We collect this data history from publicly available records. To have your information removed, we recommend requesting removal directly through your county’s website.
| Date | Buyer | Sale Price | Title Company |
|---|---|---|---|
| $375,000 | -- | ||
| $300,000 | None Available | ||
| $256,000 | None Available | ||
| $165,000 | -- | ||
| $176,000 | -- | ||
| -- | -- |
We collect this data history from publicly available records. To have your information removed, we recommend requesting removal directly through your county’s website.
| Date | Status | Borrower | Loan Amount |
|---|---|---|---|
| Closed | $235,200 | ||
| Closed | $204,800 | ||
| Previous Owner | $156,750 | ||
| Closed | $162,889 |
We collect this data history from publicly available records. To have your information removed, we recommend requesting removal directly through your county’s website.
| Date | Event | Price | List to Sale | Price per Sq Ft | Prior Sale |
|---|---|---|---|---|---|
| 10/03/2025 10/03/25 | Sold | $375,000 | -1.1% | $302 / Sq Ft | |
| 08/30/2025 08/30/25 | Pending | -- | -- | -- | |
| 08/20/2025 08/20/25 | For Sale | $379,000 | +26.3% | $306 / Sq Ft | |
| 08/13/2021 08/13/21 | Sold | $300,000 | +9.1% | $242 / Sq Ft | View Prior Sale |
| 07/02/2021 07/02/21 | Pending | -- | -- | -- | |
| 06/29/2021 06/29/21 | For Sale | $275,000 | +7.4% | $222 / Sq Ft | |
| 11/09/2020 11/09/20 | Sold | $256,000 | +2.4% | $206 / Sq Ft | View Prior Sale |
| 09/21/2020 09/21/20 | Pending | -- | -- | -- | |
| 09/18/2020 09/18/20 | For Sale | $250,000 | +51.5% | $202 / Sq Ft | |
| 08/20/2014 08/20/14 | Sold | $165,000 | -0.6% | $133 / Sq Ft | View Prior Sale |
| 06/28/2014 06/28/14 | Pending | -- | -- | -- | |
| 05/22/2014 05/22/14 | Price Changed | $165,995 | -2.4% | $134 / Sq Ft | |
| 05/22/2014 05/22/14 | For Sale | $169,995 | -- | $137 / Sq Ft |
We collect this data history from publicly available records. To have your information removed, we recommend requesting removal directly through your county’s website.
| Year | Tax Paid | Tax Assessment Tax Assessment Total Assessment is a certain percentage of the fair market value that is determined by local assessors to be the total taxable value of land and additions on the property. | Land | Improvement |
|---|---|---|---|---|
| 2025 | $4,482 | $324,100 | $0 | $324,100 |
| 2024 | $4,260 | $308,500 | $0 | $308,500 |
| 2023 | $3,610 | $250,700 | $0 | $250,700 |
| 2022 | $3,830 | $241,800 | $0 | $241,800 |
| 2021 | $3,394 | $199,900 | $0 | $199,900 |
| 2020 | $3,409 | $206,100 | $0 | $206,100 |
| 2019 | $3,073 | $191,600 | $0 | $191,600 |
| 2018 | $2,996 | $179,100 | $0 | $179,100 |
| 2017 | $2,887 | $179,100 | $0 | $179,100 |
| 2016 | $2,575 | $157,300 | $0 | $157,300 |
| 2015 | $2,739 | $157,300 | $0 | $157,300 |
| 2014 | $2,791 | $160,500 | $0 | $160,500 |
Seller's Agent in 2025
Preben Christensen
RE/MAX
(508) 868-5483
65 Total Sales
Seller Co-Listing Agent in 2025
Mary Christensen
RE/MAX
(508) 868-5483
31 Total Sales
K
Buyer's Agent in 2025
Kateryna Ciccarelli
Lamacchia Realty, Inc.
(617) 393-3458
37 Total Sales
Seller's Agent in 2021
Denise Connell
Donahue Real Estate Co.
(781) 727-3030
73 Total Sales
K
Buyer's Agent in 2021
Kathryn Wilfert
Coldwell Banker Realty - Northborough
K
Seller's Agent in 2020
Kimberly McGrath
Janice Mitchell R.E., Inc
Source: MLS Property Information Network (MLS PIN)
MLS Number: 73420126
APN: BOYL-000016-000039-000004
Disclaimer: Certain information contained herein is derived from information provided by parties other than Homes.com. All information provided is deemed reliable, but is not guaranteed to be accurate and should be independently verified.
The property listing data and information, or the Images, set forth herein were provided to MLS Property Information Network, Inc. from third party sources, including sellers, lessors and public records, and were compiled by MLS Property Information Network, Inc. The property listing data and information, and the Images, are for the personal, non-commercial use of consumers having a good faith interest in purchasing or leasing listed properties of the type displayed to them and may not be used for any purpose other than to identify prospective properties which such consumers may have a good faith interest in purchasing or leasing. MLS Property Information Network, Inc. and its subscribers disclaim any and all representations and warranties as to the accuracy of the property listing data and information, or as to the accuracy of any of the Images, set forth herein.
Ask me questions while you tour the home.