
Marchelle Nygard
Responds Quickly
Samson Properties
(717) 913-4740
70 Total Sales
2 in Saint Thomas
$200K - $268K Price Range
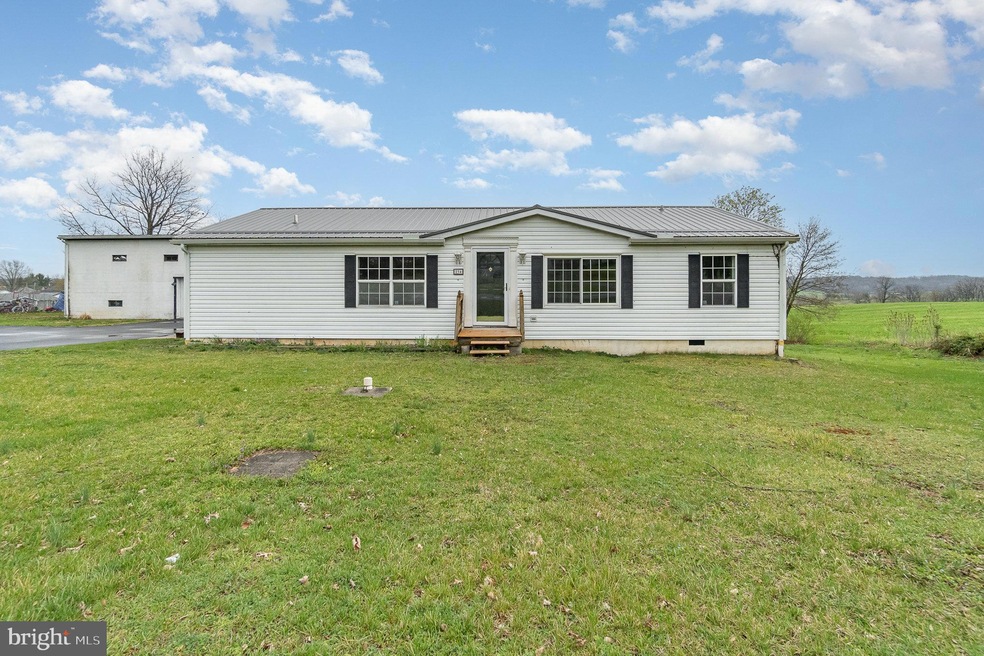
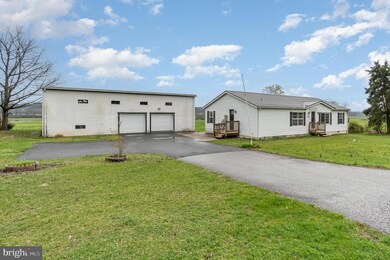
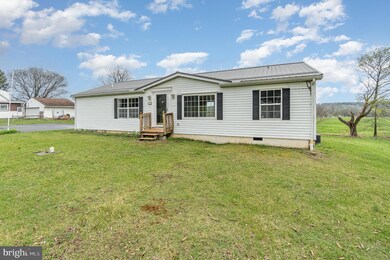
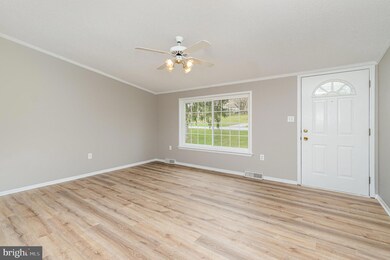
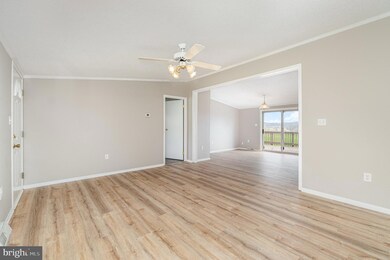
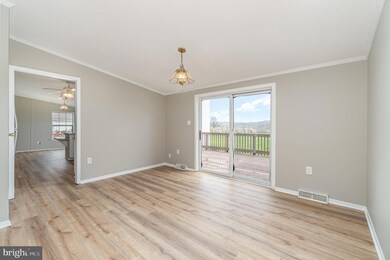
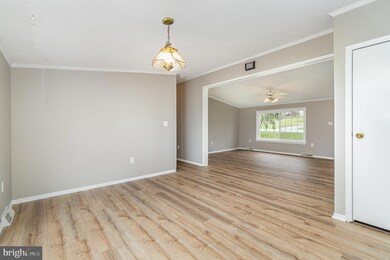
Welcome to this beautifully updated ranch-style home featuring 3 bedrooms and 2 baths. This move-in-ready gem boasts modern finishes, a bright and open floor plan, and a stylish kitchen. The primary suite offers a private retreat with an en-suite bath, while the additional bedrooms provide flexibility for guests or a home office. Outside, you'll love the large detached garage, perfect for extra storage, a workshop, and more. The backyard offers plenty of space for entertaining or relaxing. Schedule your showing today!
Last Agent to Sell the Property
(717) 245-2100 heather@teamnent.com Berkshire Hathaway HomeServices Homesale Realty License #AB066821 Listed on: 04/07/2025
Co-Listed By
(717) 245-2100 mike.neidlinger@yahoo.com Berkshire Hathaway HomeServices Homesale Realty
Marchelle Nygard
Samson Properties
(717) 913-4740
70 Total Sales
2 in Saint Thomas
$200K - $268K Price Range
Dave Dymond
Coldwell Banker Realty
(717) 748-5832
99 Total Sales
3 in Saint Thomas
$125K - $285K Price Range
Paul Gunder
Coldwell Banker Realty
(717) 748-4681
176 Total Sales
2 in Saint Thomas
$20K - $360K Price Range
Matt Kellam
Help-U-Sell Keystone Realty, LLC
(717) 748-4712
137 Total Sales
1 in Saint Thomas
$181,000 Price
Jim Nicklas
The Pineapple Group, LLC.
(717) 748-4664
107 Total Sales
2 in Saint Thomas
$35K - $468K Price Range
Amalia Marshall
Iron Valley Real Estate of Central PA
(717) 912-9447
120 Total Sales
1 in Saint Thomas
$335,000 Price
We collect this data history from publicly available records. To have your information removed, we recommend requesting removal directly through your county’s website.
| Date | Event | Price | List to Sale | Price per Sq Ft |
|---|---|---|---|---|
| 05/09/2025 05/09/25 | Sold | $230,000 | +2.3% | $177 / Sq Ft |
| 04/10/2025 04/10/25 | Pending | -- | -- | -- |
| 04/07/2025 04/07/25 | For Sale | $224,900 | -- | $173 / Sq Ft |
Seller's Agent in 2025
Heather Neidlinger
Berkshire Hathaway HomeServices Homesale Realty
(717) 226-2875
544 Total Sales
Seller Co-Listing Agent in 2025
Mike Neidlinger
Berkshire Hathaway HomeServices Homesale Realty
(717) 226-2869
87 Total Sales
Buyer's Agent in 2025
Courtney Kirby
Coldwell Banker Realty
(717) 658-3873
9 Total Sales
Source: Bright MLS
MLS Number: PAFL2026474
Disclaimer: Certain information contained herein is derived from information provided by parties other than Homes.com. All information provided is deemed reliable, but is not guaranteed to be accurate and should be independently verified.
The data relating to real estate for sale on this website appears in part through the BRIGHT Internet Data Exchange program, a voluntary cooperative exchange of property listing data between licensed real estate brokerage firms, and is provided by BRIGHT through a licensing agreement.
Listing information is from various brokers who participate in the Bright MLS IDX program and not all listings may be visible on the site.
The property information being provided on or through the website is for the personal, non-commercial use of consumers and such information may not be used for any purpose other than to identify prospective properties consumers may be interested in purchasing.
Some properties which appear for sale on the website may no longer be available because they are for instance, under contract, sold or are no longer being offered for sale.
Property information displayed is deemed reliable but is not guaranteed.
Copyright 2026 Bright MLS, Inc.
Ask me questions while you tour the home.