
Libby Tritschler
William Raveis Real Estate
(475) 265-5081
110 Total Sales
2 in Fairfield Center
$960K - $1.4M Price Range
Estimated Value: $1,510,804
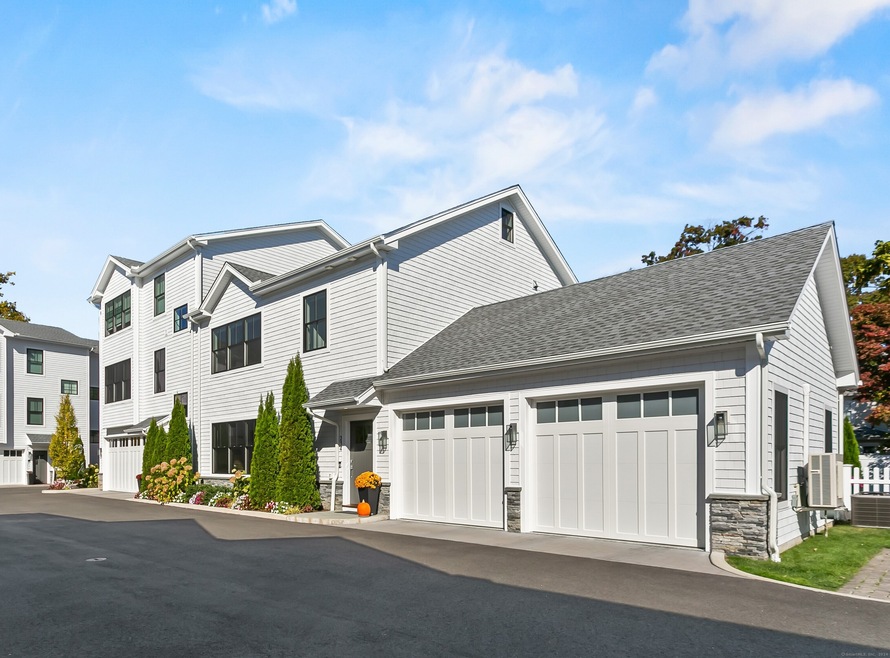
Luxury townhouse in a coveted location offering an exceptional living experience steps from downtown, beach, and train. This stunning home offers soaring ceilings and an expansive layout featuring an open floor plan, custom built-ins, white oak beams, and hardwood floors, enhancing the bright and airy feel. Exquisite craftsmanship is evident with high-end finishes and designer touches, blending modern luxury and coastal charm. The open concept living room features a gorgeous soapstone gas fireplace and built-ins, and leads to the well-appointed kitchen with top-of-the-line appliances, quartz counters, and center island. The dining room connects to your private, fully fenced and oversized backyard with expanded patios, perfect for entertaining inside and out. The main level is completed by a half bath, laundry, mudroom, and built-in desk. Upstairs, the primary suite presents a vaulted ceiling, accent wall, elegant en-suite bathroom, and walk-in closet. Two more generous bedrooms share a full bath. Enjoy the convenience of a temperature-controlled 2-car garage with epoxy floor, an extra parking spot, and abundant storage including a walk-up attic, easily finished for more living space. This magazine-quality home provides a low-maintenance lifestyle, combining privacy in a quiet setting with a prime location, walking distance to 5 beaches, restaurants, farmers market, concerts on the green, library, shops, train, and award-winning schools. This is Fairfield living at its best.
Last Agent to Sell the Property
Katie Cochran
William Raveis Real Estate License #RES.0812824 Listed on: 10/22/2024
Libby Tritschler
William Raveis Real Estate
(475) 265-5081
110 Total Sales
2 in Fairfield Center
$960K - $1.4M Price Range
Susan Lieberman
The Riverside Realty Group
(475) 258-8767
64 Total Sales
1 in Fairfield Center
$2,600,000 Price
Thomas Bepko
YellowBrick Real Estate LLC
(475) 252-9261
84 Total Sales
1 in Fairfield Center
$619,900 Price
Jackie Davis
William Raveis Real Estate
(475) 262-9288
202 Total Sales
5 in Fairfield Center
$408K - $1.5M Price Range
Bette Gigliotti
William Raveis Real Estate
(475) 258-8575
76 Total Sales
6 in Fairfield Center
$722K - $1.4M Price Range
Eileen Brown
William Raveis Real Estate
(845) 582-3276
28 Total Sales
1 in Fairfield Center
$1,035,000 Price
We collect this data history from publicly available records. To have your information removed, we recommend requesting removal directly through your county’s website.
| Date | Event | Price | List to Sale | Price per Sq Ft | Prior Sale |
|---|---|---|---|---|---|
| 01/03/2025 01/03/25 | Sold | $1,425,000 | 0.0% | $648 / Sq Ft | |
| 11/09/2024 11/09/24 | Pending | -- | -- | -- | |
| 10/24/2024 10/24/24 | For Sale | $1,425,000 | +26.7% | $648 / Sq Ft | |
| 04/06/2022 04/06/22 | Sold | $1,125,000 | -2.2% | $511 / Sq Ft | View Prior Sale |
| 12/11/2021 12/11/21 | Pending | -- | -- | -- | |
| 09/05/2021 09/05/21 | Price Changed | $1,150,000 | +4.5% | $523 / Sq Ft | |
| 08/14/2021 08/14/21 | Price Changed | $1,100,000 | +2.3% | $500 / Sq Ft | |
| 08/10/2021 08/10/21 | For Sale | $1,075,000 | -- | $489 / Sq Ft |
We collect this data history from publicly available records. To have your information removed, we recommend requesting removal directly through your county’s website.
| Year | Tax Paid | Tax Assessment Tax Assessment Total Assessment is a certain percentage of the fair market value that is determined by local assessors to be the total taxable value of land and additions on the property. | Land | Improvement |
|---|---|---|---|---|
| 2025 | $18,720 | $659,400 | $0 | $659,400 |
| 2024 | $18,397 | $659,400 | $0 | $659,400 |
| 2023 | $18,140 | $659,400 | $0 | $659,400 |
| 2022 | $8,981 | $329,700 | $0 | $329,700 |
K
Seller's Agent in 2025
Katie Cochran
William Raveis Real Estate
O
Buyer's Agent in 2025
Oskar Moguel
Compass Connecticut, LLC
(562) 746-6614
1 in this area
8 Total Sales
Buyer Co-Listing Agent in 2025
Jessica Sigmund
Compass Connecticut, LLC
(914) 506-1181
1 in this area
275 Total Sales
Seller's Agent in 2022
Michael Jabick
Keller Williams Realty
(475) 422-6961
11 in this area
103 Total Sales
Seller Co-Listing Agent in 2022
Kim Vartuli
Keller Williams Realty
(203) 258-3797
15 in this area
131 Total Sales
Buyer's Agent in 2022
Vickie Kelley
Camelot Real Estate
(203) 803-6448
2 in this area
63 Total Sales
Source: SmartMLS
MLS Number: 24055219
APN: FAIR M:182 B:646 L:234
Disclaimer: Certain information contained herein is derived from information provided by parties other than Homes.com. All information provided is deemed reliable, but is not guaranteed to be accurate and should be independently verified.
IDX information is provided exclusively for personal, non-commercial use, and may not be used for any purpose other than to identify prospective properties consumers may be interested in purchasing. Information is deemed reliable but not guaranteed.
Ask me questions while you tour the home.