
Betsie Melter
Responds Quickly
Realty ONE Group
(623) 432-8995
50 Total Sales
1 in Central Mesa East
$470,000 Price
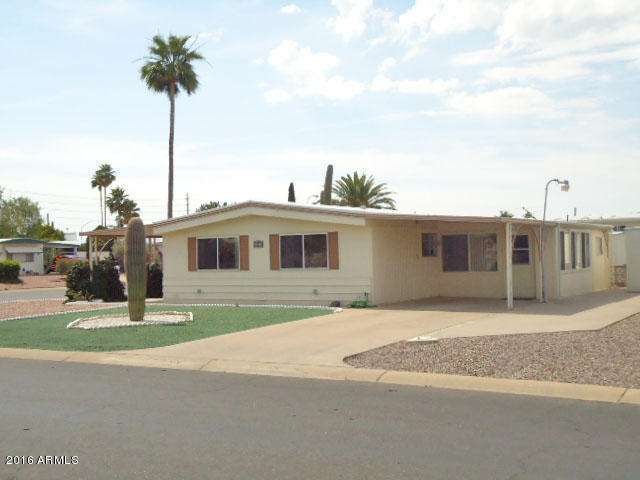
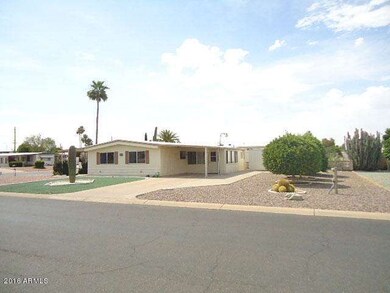

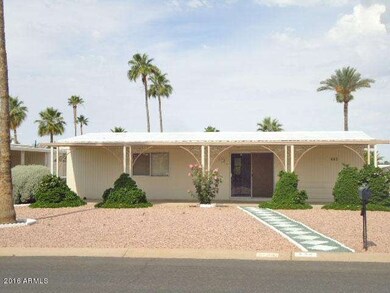

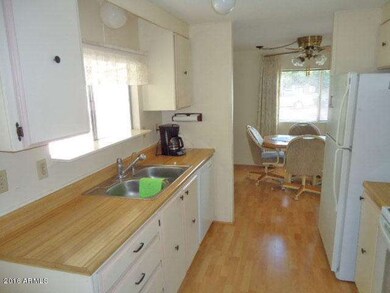
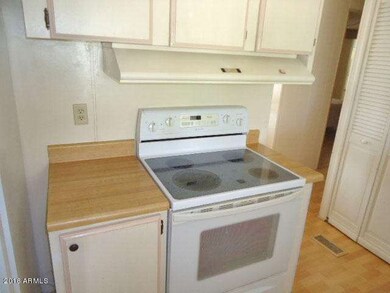
BEAUTIFULLY MANICURED FULLY FURNISHED CORNER LOT HOME IN A WELL SOUGHT AFTER AGE RESTRICTED COMMUNITY. This 2 bedroom with 1.75 bath home is bright & cheery throughout. Light colored laminate flooring throughout the entire home & no dark paneled walls provides an earth tone accent. Formal dining room with built-in china hutch just off a large living room. Bright kitchen with new electric stove top/oven combination, dishwasher, & adjacent laundry cove. Refrigerator, washer, & dryer come with this property. Arizona Room on west side of home provides a great space for entertaining family & guests. Separate workshop adjacent to the Arizona Room. Mature citrus trees providing plenty of fruit. RV parking potential in backyard with removal of citrus trees. THIS IS A MUST SEE HOME!!
Last Agent to Sell the Property
Superb Realty License #SA626425000 Listed on: 05/16/2016
Last Buyer's Agent
Rich Stengel
Realty ONE Group License #SA106187000
We collect this data history from publicly available records. To have your information removed, we recommend requesting removal directly through your county’s website.
Betsie Melter
Realty ONE Group
(623) 432-8995
50 Total Sales
1 in Central Mesa East
$470,000 Price
Jeff Huff
Berkshire Hathaway HomeServices Arizona Properties
(833) 711-0973
151 Total Sales
1 in Central Mesa East
$455,000 Price
Linda Boatwright
SERHANT.
(602) 910-2574
74 Total Sales
1 in Central Mesa East
$459,500 Price
Audrey Hogue
My Home Group Real Estate
(480) 680-8495
118 Total Sales
2 in Central Mesa East
$300K - $310K Price Range
Rebecca Kallhoff
RE/MAX Premier
(623) 755-9970
67 Total Sales
2 in Central Mesa East
$48K - $341K Price Range
James Leonard (Jase)
Realty ONE Group
(779) 256-6043
287 Total Sales
2 in Central Mesa East
$175K - $185K Price Range
We collect this data history from publicly available records. To have your information removed, we recommend requesting removal directly through your county’s website.
| Date | Buyer | Sale Price | Title Company |
|---|---|---|---|
| $87,500 | Clear Title Agency Of Az Llc | ||
| Podaril Joseph W | $69,500 | Ati Title Agency | |
| Miller Joseph | $57,000 | United Title Agency |
We collect this data history from publicly available records. To have your information removed, we recommend requesting removal directly through your county’s website.
| Date | Event | Price | List to Sale | Price per Sq Ft |
|---|---|---|---|---|
| 06/17/2016 06/17/16 | Sold | $87,500 | -5.8% | $91 / Sq Ft |
| 05/26/2016 05/26/16 | Pending | -- | -- | -- |
| 05/15/2016 05/15/16 | For Sale | $92,900 | -- | $97 / Sq Ft |
We collect this data history from publicly available records. To have your information removed, we recommend requesting removal directly through your county’s website.
| Year | Tax Paid | Tax Assessment Tax Assessment Total Assessment is a certain percentage of the fair market value that is determined by local assessors to be the total taxable value of land and additions on the property. | Land | Improvement |
|---|---|---|---|---|
| 2025 | $577 | $7,258 | ||
| 2024 | $652 | $6,913 | ||
| 2023 | $652 | $7,530 | $5,700 | $1,830 |
| 2022 | $635 | $6,270 | $4,580 | $1,690 |
| 2021 | $657 | $6,030 | $4,360 | $1,670 |
| 2020 | $648 | $5,750 | $4,090 | $1,660 |
| 2019 | $680 | $6,360 | $3,810 | $2,550 |
| 2018 | $649 | $6,020 | $3,480 | $2,540 |
| 2017 | $634 | $5,570 | $3,170 | $2,400 |
| 2016 | $651 | $5,590 | $3,130 | $2,460 |
| 2015 | $715 | $5,350 | $2,910 | $2,440 |
LL
Seller's Agent in 2016
Lisa Lamont
Superb Realty
(480) 980-2248
10 in this area
20 Total Sales
Seller Co-Listing Agent in 2016
Kevin Tracy
Superb Realty
(480) 980-2248
14 in this area
49 Total Sales
RS
Buyer's Agent in 2016
Rich Stengel
Realty One Group
Source: Arizona Regional Multiple Listing Service (ARMLS)
MLS Number: 5443504
Disclaimer: Certain information contained herein is derived from information provided by parties other than Homes.com. All information provided is deemed reliable, but is not guaranteed to be accurate and should be independently verified.
All information should be verified by the recipient and none is guaranteed as accurate by ARMLS
Listing Information presented by local MLS brokerage: Ten-X, local REALTOR®- Arlene Richardson - (888)-952-6393
Ask me questions while you tour the home.