
Tanya Franzen-Garrett
Marketplace Sotheby's Intl Rty
(206) 590-3134
87 Total Sales
1 in Central Des Moines
$318,500 Price
Estimated Value: $334,230
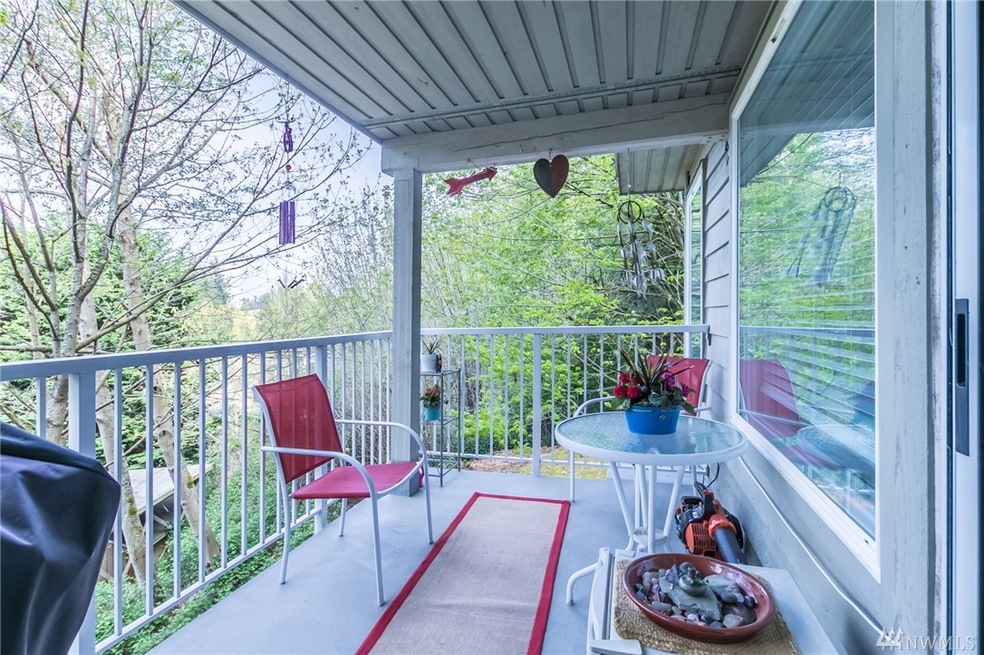






Welcome to Hillsite Condos! This is a fantastic location with a unit that has been newly refreshed. With the lowest Condo dues around, this is a very sleek and stylish condo. Laid out perfectly for the first time buyers, or for those just looking for a safe and solid place to live the all new interior throughout gives this home the perfect vibe, plus all the appliances will stay. When coupled with the open kitchen, dining, and living area, this place is a steal! And don't forget to bring a furry friend with you as well. Lastly, the location for this home is ideal being very near all amenities including the Des Moines Marina and Park. Take a moment to look at this fantastic purchase.
Last Agent to Sell the Property
Timber Real Estate License #25031564 Listed on: 04/23/2021
Source: Northwest Multiple Listing Service (NWMLS)
MLS#: NWM1762728
We collect this data history from publicly available records. To have your information removed, we recommend requesting removal directly through your county’s website.
Tanya Franzen-Garrett
Marketplace Sotheby's Intl Rty
(206) 590-3134
87 Total Sales
1 in Central Des Moines
$318,500 Price
Isaac Schaefer
Realty One Group Turn Key
(253) 683-7739
147 Total Sales
1 in Central Des Moines
$313,501 Price
Kyong Kwon
Berkshire Hathaway HS NW
(253) 766-5972
79 Total Sales
1 in Central Des Moines
$435,000 Price
Annabel Kuppens
KW Greater Seattle
(206) 202-6492
15 Total Sales
1 in Central Des Moines
$335,000 Price
Greg Hunter
Real Broker LLC
(425) 279-7037
82 Total Sales
1 in Central Des Moines
$640,000 Price
Emily Howell
Best Choice Realty LLC
(253) 867-8316
39 Total Sales
1 in Central Des Moines
$925,000 Price
We collect this data history from publicly available records. To have your information removed, we recommend requesting removal directly through your county’s website.
| Date | Buyer | Sale Price | Title Company |
|---|---|---|---|
| $325,000 | None Available | ||
| $210,000 | Fidelity National Title | ||
| $65,000 | Cw Title Co | ||
| -- | -- |
We collect this data history from publicly available records. To have your information removed, we recommend requesting removal directly through your county’s website.
| Date | Status | Borrower | Loan Amount |
|---|---|---|---|
| Open | $14,335 | ||
| Open | $308,750 | ||
| Previous Owner | $199,500 | ||
| Previous Owner | $61,750 | ||
| Previous Owner | $60,000 | ||
| Previous Owner | $61,000 |
We collect this data history from publicly available records. To have your information removed, we recommend requesting removal directly through your county’s website.
| Date | Event | Price | List to Sale | Price per Sq Ft |
|---|---|---|---|---|
| 06/07/2021 06/07/21 | Sold | $325,000 | +8.4% | $270 / Sq Ft |
| 04/29/2021 04/29/21 | Pending | -- | -- | -- |
| 04/23/2021 04/23/21 | For Sale | $299,950 | -- | $250 / Sq Ft |
We collect this data history from publicly available records. To have your information removed, we recommend requesting removal directly through your county’s website.
| Year | Tax Paid | Tax Assessment Tax Assessment Total Assessment is a certain percentage of the fair market value that is determined by local assessors to be the total taxable value of land and additions on the property. | Land | Improvement |
|---|---|---|---|---|
| 2025 | $4,658 | $338,000 | $32,600 | $305,400 |
| 2024 | $4,254 | $332,000 | $32,600 | $299,400 |
| 2023 | $3,635 | $368,000 | $21,500 | $346,500 |
| 2022 | $2,867 | $326,000 | $20,200 | $305,800 |
| 2021 | $2,627 | $224,000 | $18,200 | $205,800 |
| 2020 | $2,357 | $194,000 | $18,200 | $175,800 |
| 2018 | $1,871 | $150,000 | $15,600 | $134,400 |
| 2017 | $1,653 | $126,000 | $15,600 | $110,400 |
| 2016 | $1,496 | $112,000 | $15,600 | $96,400 |
| 2015 | $1,216 | $103,000 | $15,600 | $87,400 |
| 2014 | -- | $82,000 | $18,200 | $63,800 |
| 2013 | -- | $63,000 | $18,200 | $44,800 |
Seller's Agent in 2021
Andre Bohall
Timber Real Estate
(253) 441-9764
146 Total Sales
Seller Co-Listing Agent in 2021
Joshua Meeks
Timber Real Estate
(253) 389-0995
1 in this area
314 Total Sales
Buyer's Agent in 2021
Ralph Castano
RE/MAX
(206) 890-2612
1 in this area
340 Total Sales
Source: Northwest Multiple Listing Service (NWMLS)
MLS Number: NWM1762728
APN: 337720-0020
Disclaimer: Certain information contained herein is derived from information provided by parties other than Homes.com. All information provided is deemed reliable, but is not guaranteed to be accurate and should be independently verified.
All data is obtained from various sources and may not have been verified by broker or MLS GRID. Supplied Open House Information is subject to change without notice. All information should be independently reviewed and verified for accuracy. Properties may or may not be listed by the office/agent presenting the information. Listing information is provided by the Northwest Multiple Listing Service (NWMLS). Property information is based on available data that may include MLS information, county records, and other sources. Listings marked with the 3 tree icon and provided by NWMLS. All properties are subject to prior sale or withdrawal. IDX information is provided exclusively for consumers’ personal noncommercial use, that it may not be used for any purpose other than to identify prospective properties consumers may be interested in purchasing, that the data is deemed reliable but is not guaranteed by MLS GRID. ©2026 NWMLS.
Based on information submitted to the MLS GRID
Listings courtesy of Northwest Multiple Listing Service (NWMLS) as distributed by MLS GRID
Ask me questions while you tour the home.