
Julie Roback
Baird & Warner
(224) 279-6533
273 Total Sales
1 in Bucktown
$590,000 Price
Estimated Value: $969,181

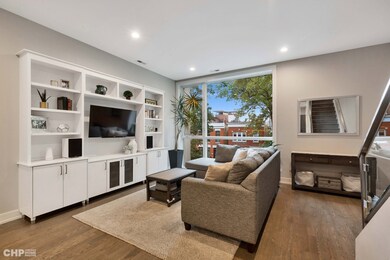
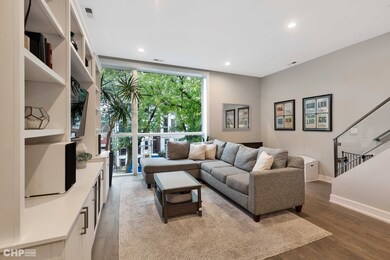
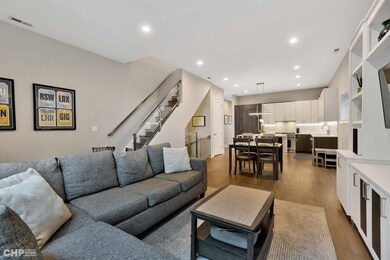
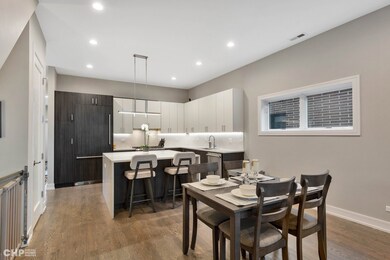
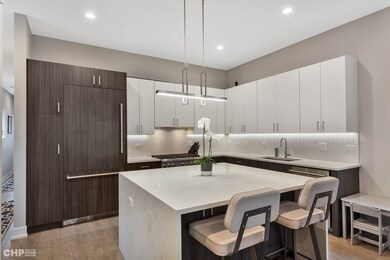
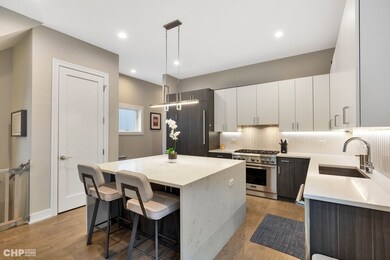
South facing PENTHOUSE duplex UP flooded with natural light! Contemporary condo in a boutique 2 unit building set in PRIME Bucktown with over 750 sq ft of PRIVATE outdoor space! Lives like a single family on 2 levels! The interior features contemporary cabinetry, quartz countertops, Thermador appliances, custom closets, built-ins and hardwood floors throughout. This unit has three bedrooms and three full bathrooms including a gorgeous primary suite with 3 closets and a primary bathroom featuring heated floors and a steam/rain shower. Two private outdoor spaces including a HUGE roof deck with custom pergola, a gas line for your grill and a water line for your vegetable garden! One garage parking space included. Rock star location- close to 90/94 and a short walk to Holstein Park, blue line, 606 Trail and countless restaurants. Pulaski Elem District.
Last Agent to Sell the Property
RE/MAX 10 Lincoln Park License #475158594 Listed on: 10/11/2023
We collect this data history from publicly available records. To have your information removed, we recommend requesting removal directly through your county’s website.
Julie Roback
Baird & Warner
(224) 279-6533
273 Total Sales
1 in Bucktown
$590,000 Price
Michael Maier
Berkshire Hathaway HomeServices Chicago
(844) 909-1712
256 Total Sales
2 in Bucktown
$545K - $1M Price Range
Kim Suhanek
@properties Christie's International Real Estate
(224) 271-9760
88 Total Sales
1 in Bucktown
$611,000 Price
Ali Arciniega
ALLURE Real Estate
(773) 694-4963
111 Total Sales
1 in Bucktown
$499,000 Price
Jennifer Evans Piet
@properties Christie's International Real Estate
(708) 853-6142
74 Total Sales
11 in Bucktown
$370K - $1.6M Price Range
Kara Moll
Keller Williams ONEChicago
(708) 401-6516
142 Total Sales
1 in Bucktown
$795,000 Price
We collect this data history from publicly available records. To have your information removed, we recommend requesting removal directly through your county’s website.
| Date | Buyer | Sale Price | Title Company |
|---|---|---|---|
| $850,000 | None Listed On Document |
We collect this data history from publicly available records. To have your information removed, we recommend requesting removal directly through your county’s website.
| Date | Status | Borrower | Loan Amount |
|---|---|---|---|
| Open | $633,225 | ||
| Closed | Keener Patrick M | $637,500 | |
| Closed | Keener Patrick M | $637,500 |
We collect this data history from publicly available records. To have your information removed, we recommend requesting removal directly through your county’s website.
| Date | Event | Price | List to Sale | Price per Sq Ft | Prior Sale |
|---|---|---|---|---|---|
| 12/14/2023 12/14/23 | Sold | $850,000 | -1.2% | -- | |
| 10/31/2023 10/31/23 | Pending | -- | -- | -- | |
| 10/11/2023 10/11/23 | For Sale | $860,000 | +19.5% | -- | |
| 04/16/2019 04/16/19 | Sold | $719,900 | +0.1% | -- | View Prior Sale |
| 02/28/2019 02/28/19 | Pending | -- | -- | -- | |
| 02/25/2019 02/25/19 | For Sale | $719,000 | -- | -- |
We collect this data history from publicly available records. To have your information removed, we recommend requesting removal directly through your county’s website.
| Year | Tax Paid | Tax Assessment Tax Assessment Total Assessment is a certain percentage of the fair market value that is determined by local assessors to be the total taxable value of land and additions on the property. | Land | Improvement |
|---|---|---|---|---|
| 2025 | $12,819 | $85,010 | $11,169 | $73,841 |
| 2024 | $12,819 | $85,010 | $11,169 | $73,841 |
| 2023 | $12,472 | $63,854 | $5,841 | $58,013 |
| 2022 | $12,472 | $63,854 | $5,841 | $58,013 |
| 2021 | $12,211 | $63,853 | $5,841 | $58,012 |
| 2020 | $15,403 | $71,998 | $5,841 | $66,157 |
Seller's Agent in 2023
Emily Weseman
RE/MAX
(773) 510-9780
1 in this area
35 Total Sales
Buyer's Agent in 2023
Lauren Shimmon
Baird & Warner
(312) 860-2346
4 in this area
169 Total Sales
Seller's Agent in 2019
Karen Biazar
North Clybourn Group, Inc.
(773) 610-8877
17 in this area
873 Total Sales
Seller Co-Listing Agent in 2019
Staci Slattery
North Clybourn Group, Inc.
(773) 645-7907
16 in this area
457 Total Sales
Buyer's Agent in 2019
Amanda McMillan
@ Properties
(773) 391-5050
13 in this area
341 Total Sales
Source: Midwest Real Estate Data (MRED)
MLS Number: 11904604
APN: 14-31-103-058-1002
Disclaimer: Certain information contained herein is derived from information provided by parties other than Homes.com. All information provided is deemed reliable, but is not guaranteed to be accurate and should be independently verified.
All data is obtained from various sources and may not have been verified by broker or MLS GRID. Supplied Open House Information is subject to change without notice. All information should be independently reviewed and verified for accuracy. Properties may or may not be listed by the office/agent presenting the information. Some IDX listings have been excluded from this website.
Listings courtesy of Midwest Real Estate Data (MRED) as distributed by MLS GRID.
Based on information submitted to the MLS GRID
Ask me questions while you tour the home.