RENTED JAN 26, 2026

2344 W White Feather Ln Phoenix, AZ 85085

Norterra Neighborhood

Estimated Value: $406,000 - $461,000

3 Beds
2.5 Baths
1,610 Sq Ft
$274/Sq Ft Est. Value

Sale Details

Date Sold: May 31, 2013

Last sale price $190,000 $118 Per Sq Ft

Est. 132% increase in value since last sale

Current estimated payment $2,521 / mo

Highlights

  • Contemporary Architecture
  • Vaulted Ceiling
  • Covered Patio or Porch
  • Norterra Canyon School Rated A-
  • Loft
  • 3-minute walk to Running deer park

About This Home

As of January 2026

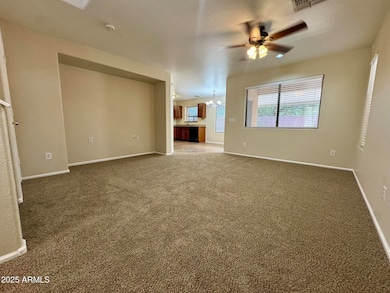
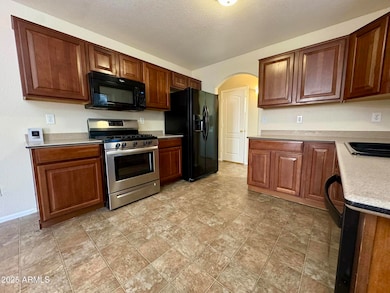
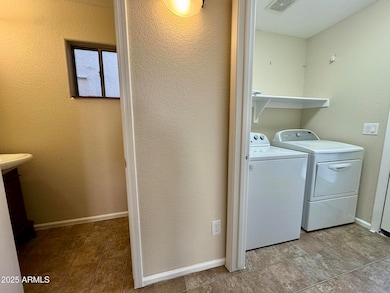
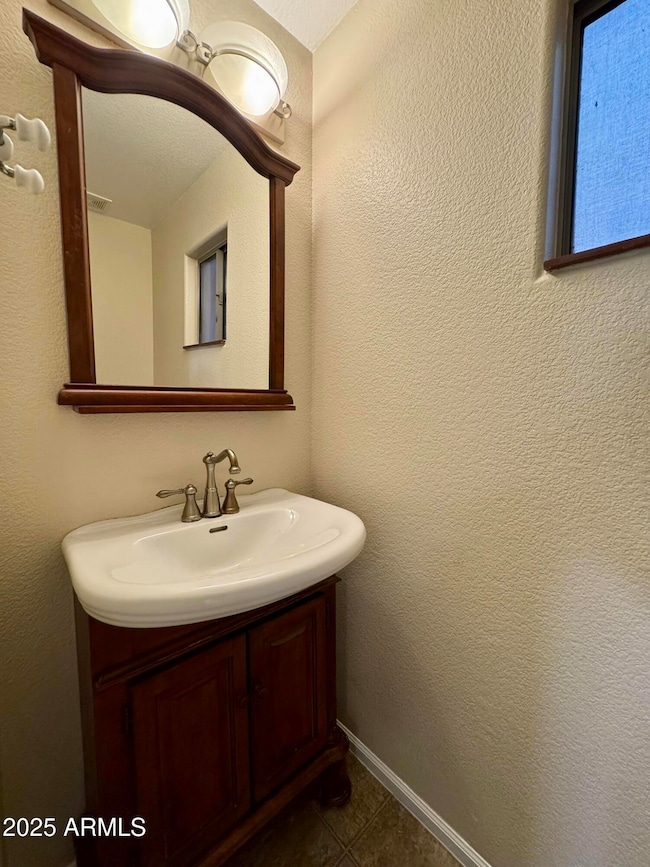
Beautiful 3 bed, 2.5 bath home with a spacious loft and balcony! Brand new carpet and fresh interior paint throughout. The large primary bedroom features vaulted ceilings and private balcony access with mountain views. Two-tone paint adds charm throughout the home. Downstairs includes a half bath, laundry room with washer & dryer included, and separate backyard access. Enjoy the extended covered patio and low-maintenance yard, perfect for entertaining. Playground right across the street, and just minutes from The Shops at Norterra and USAA. Move-in ready!

Last Agent to Rent the Property

Brian Vascassenno

PropertyAZ License #BR582967000 Listed on: 08/05/2025

Last Renter's Agent

Brian Vascassenno

PropertyAZ License #BR582967000 Listed on: 08/05/2025

Home Details

Home Type

  • Single Family

Year Built

  • Built in 2002

Lot Details

  • 5,283 Sq Ft Lot
  • Desert faces the front of the property
  • Backyard Sprinklers
  • Grass Covered Lot

Parking

  • 2 Car Garage

Home Design

  • Contemporary Architecture
  • Wood Frame Construction
  • Tile Roof
  • Stucco

Interior Spaces

  • 1,610 Sq Ft Home
  • 2-Story Property
  • Vaulted Ceiling
  • Ceiling Fan
  • Skylights
  • Double Pane Windows
  • Blinds
  • Solar Screens
  • Family Room
  • Loft

Kitchen

  • Eat-In Kitchen
  • Gas Oven
  • Gas Range
  • Microwave
  • Dishwasher
  • Disposal

Flooring

  • Carpet
  • Laminate

Bedrooms and Bathrooms

  • 3 Bedrooms
  • Primary Bedroom Upstairs
  • Walk-In Closet
  • Primary Bathroom is a Full Bathroom
  • Separate Shower in Primary Bathroom
  • Bathtub With Separate Shower Stall

Laundry

  • Laundry Room
  • Dryer
  • Washer

Eco-Friendly Details

  • Smoke Free Home

Outdoor Features

  • Balcony
  • Covered Patio or Porch

Schools

  • Norterra Canyon Elementary And Middle School
  • Barry Goldwater High School

Utilities

  • Central Air
  • Heating System Uses Natural Gas
  • Gas Water Heater
  • Water Softener
  • High Speed Internet
  • Multiple Phone Lines
  • Cable TV Available

Community Details

  • Property has a Home Owners Association
  • Dynamite Mountain Association, Phone Number (602) 989-8874
  • Dynamite Mountain Ranch Subdivision

Listing and Financial Details

  • Property Available on 8/5/25
  • $200 Move-In Fee
  • 12-Month Minimum Lease Term
  • $35 Application Fee
  • Tax Lot 404
  • Assessor Parcel Number 210-03-405

Home Details

Home Type

Single Family

Year Built

Built in 2002

Lot Details

5,283 Sq Ft Lot

Parking

2

Rental Info

  • HOA Paid By: Landlord
  • Available Date: 2025-08-05

Listing Details

  • Cross Street: Norterra Parkway and 24th Lane
  • Property Type: Residential Lease
  • Separate Den Office Sep Den Office: N
  • Year Built: 2002
  • Non Assistive Animals: Lessor Approval
  • Initial Move In Costs Admin Fee: 200.0
  • Initial Move In Costs Application Fee: 35.0
  • Lease Term Minimum Lease Term Months: 12
  • Property Sub Type: Single Family Residence
  • Horses: No
  • Lot Size Acres: 0.12
  • Subdivision Name: DYNAMITE MOUNTAIN RANCH
  • Architectural Style: Contemporary
  • Property Attached Yn: No
  • Const - Finish:Const - Finish: Painted, Stucco
  • Cooling:Cooling: Central Air, Ceiling Fan(s)
  • Other Rooms:Other Rooms: Family Room, Loft
  • Technology:Technology: 3+ Exist Tele Lines, Cable TV Avail, High Speed Internet
  • Plumbing:Plumbing: Gas Hot Water Heater
  • Lease Information:Lease Information: Management - Broker, No Smoking Allowed, Lister Writes Lease
  • Special Features: None

Interior Features

  • Flooring: Carpet, Laminate
  • Basement YN: No
  • Furnished: Unfurnished
  • Spa Features: None
  • Appliances: Disposal, Dishwasher, Refrigerator, Microwave, Gas Range, Gas Oven, Dryer, Washer
  • Full Bathrooms: 2
  • Half Bathrooms: 1
  • Total Bedrooms: 3
  • Fireplace: No
  • Interior Amenities: Full Bth Master Bdrm, Separate Shwr & Tub, Eat-in Kitchen, Non-laminate Counter, High Speed Internet, Upstairs, Vaulted Ceiling(s)
  • Living Area: 1610.0
  • Stories: 2
  • Window Features: Blinds, Solar Screens, Dual Pane, Skylight(s)
  • Additional Bedroom:Additional Bedroom: Walk-In Closet, Separate Bedroom Exit
  • Dining Area:Dining Area: Eat-in Kitchen
  • Interior Features:Interior Features: Skylight(s), Soft Water Loop, Vaulted Ceiling(s)
  • Kitchen Features:Kitchen Features: Disposal, Dishwasher, Refrigerator, Microwave, Non-laminate Counter, Gas Range, Gas Oven
  • Master Bathroom:Master Bathroom: Full Bth Master Bdrm, Separate Shwr & Tub
  • Master Bedroom:Master Bedroom: Upstairs
  • Window Features:Window Features: Solar Screens, Dual Pane
  • Laundry Features:Laundry Features: Dryer Included, Inside, Washer Included
  • Window Coverings:Window Coverings: Blinds

Exterior Features

  • Fencing: Block
  • Exterior Features: Balcony
  • Lot Features: Sprinklers In Rear, Desert Front, Gravel/Stone Front, Grass Back
  • Pool Private: No
  • Disclosures: Agency Discl Req
  • Construction Type: Wood Frame, Painted, Stucco
  • Patio And Porch Features: Covered Patio(s), Patio
  • Roof: Tile
  • General Property Description:Community Pool YN2: No
  • General Property Description:Private Pool YN2: No

Garage/Parking

  • Total Covered Spaces: 2.0
  • Parking Features: Garage Door Opener
  • Attached Garage: No
  • Garage Spaces: 2.0
  • Open Parking Spaces: 2.0

Utilities

  • Cooling: Ceiling Fan(s)
  • Heating: Natural Gas
  • Laundry Features: Inside
  • Cooling Y N: Yes
  • Heating Yn: Yes
  • Water Source: Public
  • Utilities:Utilities: SW Gas

Condo/Co-op/Association

  • Association Name: Dynamite Mountain
  • Phone: 602-989-8874
  • Association: Yes
  • Pets Allowed: Lessor Approval

Schools

  • Elementary School: Norterra Canyon School
  • High School: Barry Goldwater High School
  • Junior High Dist: Deer Valley Unified District
  • Middle Or Junior School: Norterra Canyon School

Lot Info

  • Lot Size Sq Ft: 5283.0
  • Parcel #: 210-03-405

Building Info

  • Builder Name: .

Tax Info

  • Tax Book Number: 210.0
  • Tax Lot: 404
  • Tax Map Number: 3.0

Ownership History

We collect this data history from publicly available records. To have your information removed, we recommend requesting removal directly through your county’s website.

Date Name Owned For Owner Type

Purchase Details

Closed on
Feb 10, 2021
Sold by
Bought by
Current Estimated Value
$440,621

Purchase Details

Listed on
Mar 29, 2013
Closed on
Apr 16, 2013
Sold by
Bought by
Seller's Agent
Stan Abraham
Berkshire Hathaway HomeServices Arizona Properties
Buyer's Agent
Lisa Hoffman
Delex Realty
List Price
$185,000
Sold Price
$190,000
Premium/Discount to List
$5,000
2.7%

Home Financials for this Owner

Home Financials are based on the most recent Mortgage that was taken out on this home.
Avg. Annual Appreciation
6.62%

Purchase Details

Closed on
Mar 7, 2008
Sold by
Bought by

Home Financials for this Owner

Home Financials are based on the most recent Mortgage that was taken out on this home.
Original Mortgage
$199,595
Interest Rate
0.0565%
Mortgage Type
New Conventional

Purchase Details

Closed on
Feb 2, 2006
Sold by
Bought by

Home Financials for this Owner

Home Financials are based on the most recent Mortgage that was taken out on this home.
Original Mortgage
$29,500
Interest Rate
0.0604%
Mortgage Type
Stand Alone Second

Purchase Details

Closed on
Nov 21, 2005
Sold by
Bought by

Home Financials for this Owner

Home Financials are based on the most recent Mortgage that was taken out on this home.
Original Mortgage
$236,000
Interest Rate
0.0631%
Mortgage Type
New Conventional

Purchase Details

Closed on
Nov 22, 2002
Sold by
Bought by

Home Financials for this Owner

Home Financials are based on the most recent Mortgage that was taken out on this home.
Original Mortgage
$177,600
Interest Rate
0.0512%
Mortgage Type
New Conventional
Source: Public Records
Create a Home Valuation Report for This Property
The Home Valuation Report is an in-depth analysis detailing your home's value as well as a comparison with similar homes in the area

Home Values in the Area

Source: Public Records

Average Home Value in this Area


Source: Public Records

Purchase History

We collect this data history from publicly available records. To have your information removed, we recommend requesting removal directly through your county’s website.

Date Buyer Sale Price Title Company
-- None Available
$190,000 Lawyers Title Of Arizona Inc
$210,100 Empire Title Agency Of Arizo
-- Lawyers Title Insurance Corp
$295,000 Lawyers Title Ins
-- Century Title Agency Inc
$186,984 Century Title Agency Inc
Source: Public Records

Mortgage History

We collect this data history from publicly available records. To have your information removed, we recommend requesting removal directly through your county’s website.

Date Status Borrower Loan Amount
Closed $190,000
Closed $199,595
Closed $29,500
Closed $254,400
Closed $236,000
Closed $6,000
Closed $177,600
Source: Public Records

Property History

We collect this data history from publicly available records. To have your information removed, we recommend requesting removal directly through your county’s website.

Date Event Price List to Sale Price per Sq Ft Prior Sale
01/26/2026 01/26/26 Rented $2,075 0.0% --
01/23/2026 01/23/26 Under Contract -- -- --
11/24/2025 11/24/25 Price Changed $2,075 -2.4% $1 / Sq Ft
10/29/2025 10/29/25 Price Changed $2,125 -2.3% $1 / Sq Ft
10/24/2025 10/24/25 Price Changed $2,175 -0.9% $1 / Sq Ft
09/29/2025 09/29/25 Price Changed $2,195 -2.4% $1 / Sq Ft
08/05/2025 08/05/25 For Rent $2,250 +52.5% --
05/15/2019 05/15/19 Rented $1,475 0.0% --
05/12/2019 05/12/19 Under Contract -- -- --
05/06/2019 05/06/19 Off Market $1,475 -- --
05/03/2019 05/03/19 For Rent $1,475 -1.3% --
05/01/2019 05/01/19 Rented $1,495 +1.4% --
04/27/2019 04/27/19 Under Contract -- -- --
04/16/2019 04/16/19 Off Market $1,475 -- --
04/14/2019 04/14/19 For Rent $1,475 0.0% --
05/31/2013 05/31/13 Sold $190,000 +2.7% $122 / Sq Ft View Prior Sale
04/02/2013 04/02/13 Pending -- -- --
03/29/2013 03/29/13 For Sale $185,000 -- $119 / Sq Ft
Source: Arizona Regional Multiple Listing Service (ARMLS)

Tax History

We collect this data history from publicly available records. To have your information removed, we recommend requesting removal directly through your county’s website.

Year Tax Paid Tax Assessment Tax Assessment Total Assessment is a certain percentage of the fair market value that is determined by local assessors to be the total taxable value of land and additions on the property. Land Improvement
2025 $1,855 $18,080 -- --
2024 $1,801 $17,219 -- --
2023 $1,801 $30,510 $6,100 $24,410
2022 $1,741 $22,720 $4,540 $18,180
2021 $1,787 $20,930 $4,180 $16,750
2020 $1,756 $19,210 $3,840 $15,370
2019 $1,705 $18,250 $3,650 $14,600
2018 $1,652 $17,500 $3,500 $14,000
2017 $1,598 $16,450 $3,290 $13,160
2016 $1,516 $15,330 $3,060 $12,270
2015 $1,359 $14,280 $2,850 $11,430
Source: Public Records

Agents Affiliated with this Home

  • Section Image
  • Section Image
  • Section Image
  • Section Image
  • Section Image
See All Agents

Map

Source: Arizona Regional Multiple Listing Service (ARMLS)

MLS Number: 6902308

Arizona Regional Multiple Listing Service (ARMLS)

APN: 210-03-405

Your Personal Tour Guide

Ask me questions while you tour the home.