
DEBBIE REED
Responds Quickly
RE/MAX Realty Group Rehoboth
(302) 303-8919
725 Total Sales
11 in Millville
$395K - $675K Price Range
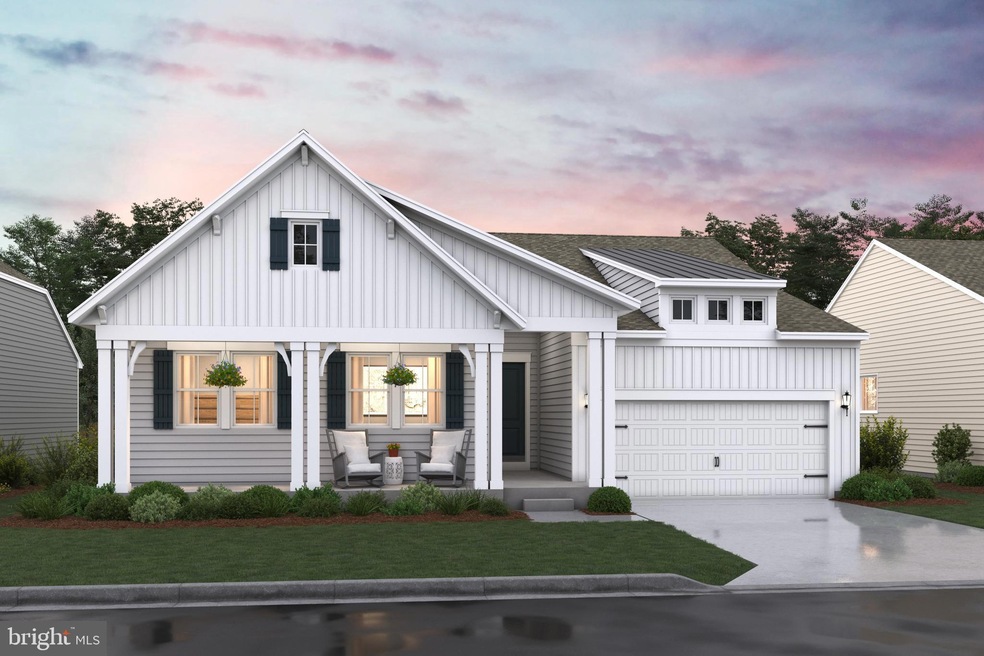
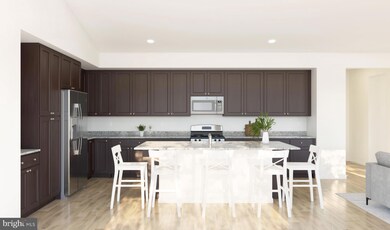
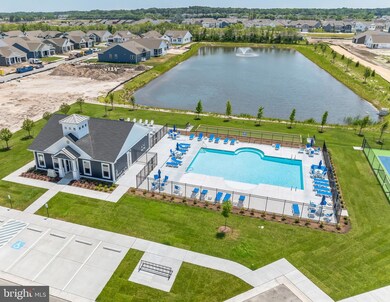
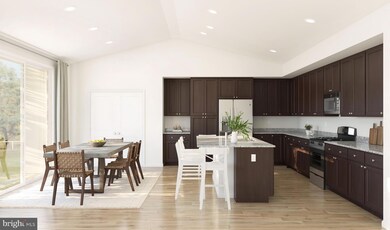
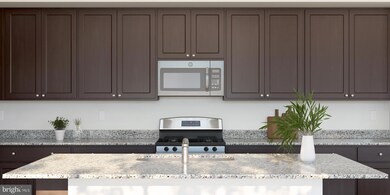
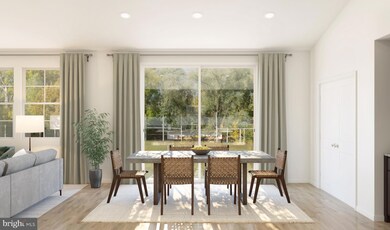
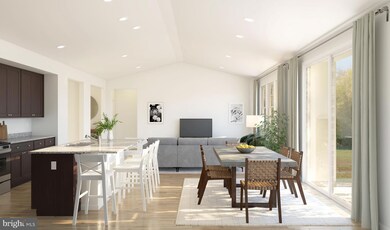
Welcome to the Aberdeen home design. This home is currently in the process of construction and is scheduled to be completed by September 2024 (estimated). The popular Aberdeen model features a combination of open living space paired with our “Farmhouse” Looks Palette. This spacious ranch home features 3 bedrooms, 2 baths and a 2 car garage. Structural Features added to this home include a Screened Porch, fully upgraded Kitchen, primary Spa Shower, and Gas Fireplace. In the well-appointed Kitchen Upgraded Cabinets, Stainless Steel Appliances, Quartz countertops as well as a Large Island, Gas Cooking, and Pendant Lights to complete the look. Designer features of this home include LVP flooring in the foyer, kitchen, dining, and great room, Home Automation Suite, Custom Trim work with Barn Door. To schedule a tour please and to receive a full brochure of all features in this home please contact our sales representatives
Last Agent to Sell the Property
(302) 378-9510 bheilman@yourdehome.com Delaware Homes Inc License #RB-0002882 Listed on: 05/09/2024
Last Buyer's Agent
(302) 539-1777 jackie.martini@cbmove.com Coldwell Banker Realty License #RS0025544
DEBBIE REED
RE/MAX Realty Group Rehoboth
(302) 303-8919
725 Total Sales
11 in Millville
$395K - $675K Price Range
Joseph Maggio
Dave McCarthy & Associates, Inc.
(302) 253-7949
87 Total Sales
2 in Millville
$322K - $390K Price Range
Joseph Loughran
Long & Foster Real Estate, Inc.
(240) 839-6012
76 Total Sales
5 in Millville
$330K - $725K Price Range
Penny Hollis
Samson Properties
(667) 243-8212
88 Total Sales
1 in Millville
$475,000 Price
Gilbert Myers
Myers Realty
(302) 335-6747
104 Total Sales
2 in Millville
$392K - $395K Price Range
Chris James
Northrop Realty
(443) 815-4182
54 Total Sales
1 in Millville
$416,000 Price
We collect this data history from publicly available records. To have your information removed, we recommend requesting removal directly through your county’s website.
| Date | Event | Price | List to Sale | Price per Sq Ft |
|---|---|---|---|---|
| 10/28/2024 10/28/24 | Sold | $542,400 | -1.4% | $277 / Sq Ft |
| 09/30/2024 09/30/24 | Pending | -- | -- | -- |
| 09/16/2024 09/16/24 | Price Changed | $549,900 | -0.9% | $281 / Sq Ft |
| 05/09/2024 05/09/24 | Price Changed | $554,900 | -7.9% | $283 / Sq Ft |
| 05/09/2024 05/09/24 | For Sale | $602,672 | -- | $308 / Sq Ft |
BH
Seller's Agent in 2024
Barbara Heilman
Delaware Homes Inc
(302) 378-9510
684 Total Sales
Buyer's Agent in 2024
Jacqueline Martini
Coldwell Banker Realty
(484) 678-4199
60 Total Sales
Source: Bright MLS
MLS Number: DESU2062164
Disclaimer: Certain information contained herein is derived from information provided by parties other than Homes.com. All information provided is deemed reliable, but is not guaranteed to be accurate and should be independently verified.
The data relating to real estate for sale on this website appears in part through the BRIGHT Internet Data Exchange program, a voluntary cooperative exchange of property listing data between licensed real estate brokerage firms, and is provided by BRIGHT through a licensing agreement.
Listing information is from various brokers who participate in the Bright MLS IDX program and not all listings may be visible on the site.
The property information being provided on or through the website is for the personal, non-commercial use of consumers and such information may not be used for any purpose other than to identify prospective properties consumers may be interested in purchasing.
Some properties which appear for sale on the website may no longer be available because they are for instance, under contract, sold or are no longer being offered for sale.
Property information displayed is deemed reliable but is not guaranteed.
Copyright 2026 Bright MLS, Inc.
Ask me questions while you tour the home.