
Joe McGavin
Realty One Group Supreme
(484) 666-0110
78 Total Sales
2 in Wilson
$195K - $281K Price Range


Estimated Value: $207,046 - $233,000
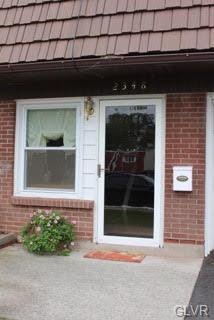
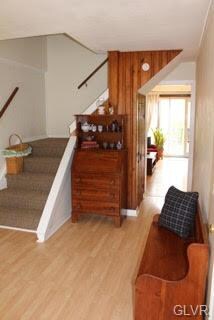
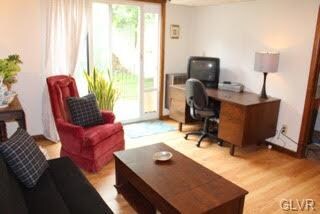
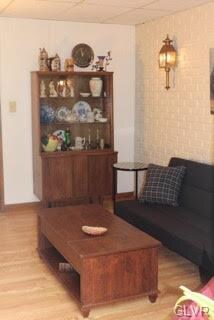
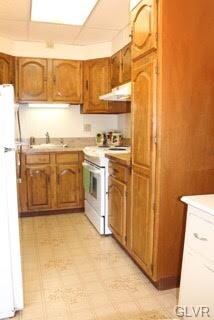
PACK YOUR BAGS NOW!!!! NOTHING TO DO BUT MOVE IN!!!! This centrally located & lovingly cared for 3 bedroom, 1 bath home is cozy & convenient to all that your heart desires: schools, eateries, hospitals, churches, shops & more & major routes like #22, #78 & #33. So easy for commuting. It also features New Flooring, New Carpet, New Roofing, New Water Heater, New Picture Window, Newer Tilt-in Windows, Furnace, Appliances, Lighting Fixtures & Central Air. It has also been completed repainted, inside & out in neutral colors. Enter this home through the spacious, first floor family room (or office) which also features a sizable bedroom, generous storage, shelving & washer/dryer facilities The sliding glass doors leads to a private, walled back yard - a great place to BBQ or relax. Economical gas heat, garage & resurfaced driveway complete this package. Small parking lot in front for additional on-street parking. All appliances remain.
Last Agent to Sell the Property
Marilyn Demendoza-Conte
Coldwell Banker Hearthside Listed on: 02/20/2015
We collect this data history from publicly available records. To have your information removed, we recommend requesting removal directly through your county’s website.
Joe McGavin
Realty One Group Supreme
(484) 666-0110
78 Total Sales
2 in Wilson
$195K - $281K Price Range
Howard Schaeffer
RE/MAX Real Estate-Allentown
(484) 742-3993
268 Total Sales
3 in Wilson
$177K - $220K Price Range
Michael Dorney
Weichert Realtors
(484) 623-9933
107 Total Sales
3 in Wilson
$246K - $441K Price Range
Rob McCann
Assist 2 Sell Buyers & Sellers Realty, LLC
(484) 666-0294
341 Total Sales
1 in Wilson
$220,000 Price
Paula Douris
Weichert Realtors
(908) 916-3176
68 Total Sales
1 in Wilson
$229,000 Price
Xander Weidenbaum
Redstone Run Realty, LLC
(272) 888-0327
586 Total Sales
1 in Wilson
$239,900 Price
We collect this data history from publicly available records. To have your information removed, we recommend requesting removal directly through your county’s website.
| Date | Buyer | Sale Price | Title Company |
|---|---|---|---|
| $100,400 | Stewart Title Guaranty Co | ||
| -- | None Available | ||
| $115,500 | -- |
We collect this data history from publicly available records. To have your information removed, we recommend requesting removal directly through your county’s website.
| Date | Status | Borrower | Loan Amount |
|---|---|---|---|
| Open | $98,581 |
We collect this data history from publicly available records. To have your information removed, we recommend requesting removal directly through your county’s website.
| Date | Event | Price | List to Sale | Price per Sq Ft |
|---|---|---|---|---|
| 01/08/2016 01/08/16 | Sold | $100,400 | -8.6% | $81 / Sq Ft |
| 11/29/2015 11/29/15 | Pending | -- | -- | -- |
| 02/20/2015 02/20/15 | For Sale | $109,900 | -- | $89 / Sq Ft |
We collect this data history from publicly available records. To have your information removed, we recommend requesting removal directly through your county’s website.
| Year | Tax Paid | Tax Assessment Tax Assessment Total Assessment is a certain percentage of the fair market value that is determined by local assessors to be the total taxable value of land and additions on the property. | Land | Improvement |
|---|---|---|---|---|
| 2026 | $373 | $34,500 | $12,100 | $22,400 |
| 2025 | $373 | $34,500 | $12,100 | $22,400 |
| 2024 | $3,318 | $34,500 | $12,100 | $22,400 |
| 2023 | $3,238 | $34,500 | $12,100 | $22,400 |
| 2022 | $3,228 | $34,500 | $12,100 | $22,400 |
| 2021 | $3,174 | $34,500 | $12,100 | $22,400 |
| 2020 | $3,139 | $34,500 | $12,100 | $22,400 |
| 2019 | $3,082 | $34,500 | $12,100 | $22,400 |
| 2018 | $2,936 | $34,500 | $12,100 | $22,400 |
| 2017 | $2,876 | $34,500 | $12,100 | $22,400 |
| 2016 | -- | $34,500 | $12,100 | $22,400 |
| 2015 | -- | $34,500 | $12,100 | $22,400 |
| 2014 | -- | $34,500 | $12,100 | $22,400 |
M
Seller's Agent in 2016
Marilyn Demendoza-Conte
Coldwell Banker Hearthside
Buyer's Agent in 2016
al moll
RE/MAX
46 Total Sales
Source: Greater Lehigh Valley REALTORS®
MLS Number: 489903
APN: M9NW1C-5-35-0837
Disclaimer: Certain information contained herein is derived from information provided by parties other than Homes.com. All information provided is deemed reliable, but is not guaranteed to be accurate and should be independently verified.
IDX information is provided exclusively for personal, non-commercial use, and may not be used for any purpose other than to identify prospective properties consumers may be interested in purchasing.
Information is deemed reliable but not guaranteed.
Ask me questions while you tour the home.