
Pratima Pratima
The Agency
(925) 725-3026
19 Total Sales
1 in Amador Valley
$1,660,000 Price
Estimated Value: $1,137,593
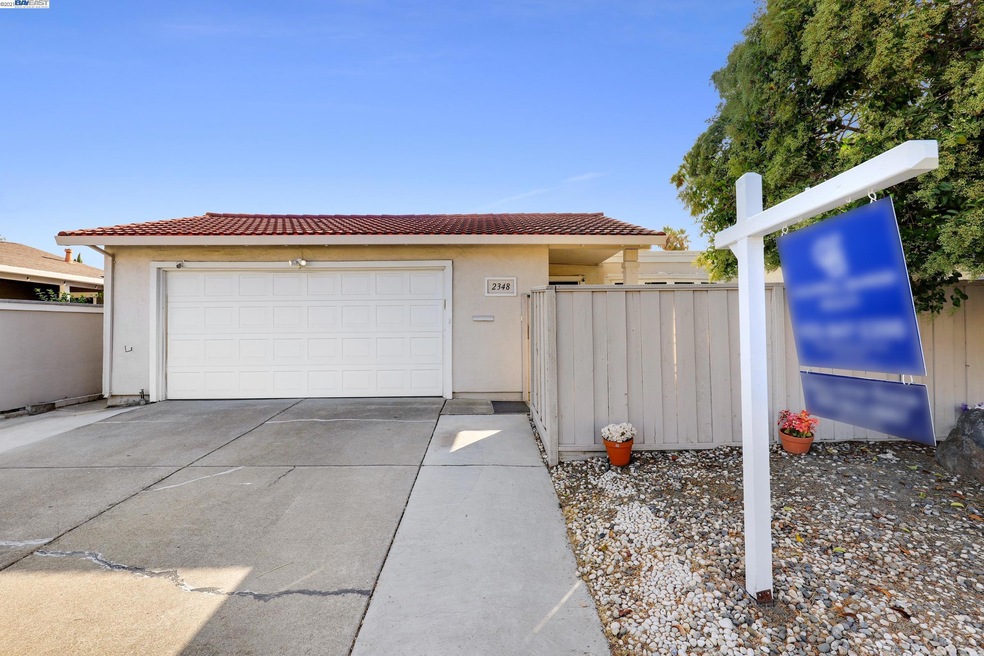
Charming Bungalow updated with new paint, tasteful vinyl flooring through living room, kitchen/nook and hallway, new upgraded carpet in bedrooms. Spacious living room with floor to ceiling stone fireplace with gas log, lovely bay window highlights the entry into home. Bright Kitchen remodeled with gorgeous quartz counters, classic white cabinets and stainless steel appliances as well as stainless sink and new canned lighting. Both baths remodeled with quality materials, including quartz counters same as kitchen, new shower, tub, lighting fixtures and skylights. Both bedrooms generous in size with large closets and sliding doors to the peaceful back yard. Low maintenace yards, fenced patio in front and large stamped concrete patio in back, planting area and totally private. Walk to Heatherlark Park close to shopping, dining, easy freeway access and close to BART and ACE train. Open Sunday 10/10, 1:00-4:00 pm.
Last Agent to Sell the Property
Coldwell Banker Realty License #00783003 Listed on: 10/09/2021
Last Buyer's Agent
Out Of Area Non Member
Bay East Aor
We collect this data history from publicly available records. To have your information removed, we recommend requesting removal directly through your county’s website.
Pratima Pratima
The Agency
(925) 725-3026
19 Total Sales
1 in Amador Valley
$1,660,000 Price
Yogi Sharma
Realty ONE Group Future
(925) 396-8251
55 Total Sales
1 in Amador Valley
$2,100,000 Price
Rama Mehra
(925) 693-7594
217 Total Sales
2 in Amador Valley
$850K - $1.4M Price Range
Steve Andre
Legacy Real Estate & Assoc.
(510) 661-3274
57 Total Sales
2 in Amador Valley
$1.2M - $2.1M Price Range
Robert Pedro
Signature Realty & Mortgage
(650) 376-7617
49 Total Sales
1 in Amador Valley
$1,600,000 Price
Susan Gee Berry
KW Advisors
(650) 649-6958
51 Total Sales
1 in Amador Valley
$1,580,000 Price
We collect this data history from publicly available records. To have your information removed, we recommend requesting removal directly through your county’s website.
| Date | Buyer | Sale Price | Title Company |
|---|---|---|---|
| $1,101,000 | Chicago Title | ||
| -- | Chicago Title | ||
| $583,000 | Fidelity National Title Co | ||
| -- | -- | ||
| $205,000 | Old Republic Title Company |
We collect this data history from publicly available records. To have your information removed, we recommend requesting removal directly through your county’s website.
| Date | Status | Borrower | Loan Amount |
|---|---|---|---|
| Open | $701,000 | ||
| Closed | $701,000 | ||
| Previous Owner | $417,000 | ||
| Previous Owner | $440,000 |
We collect this data history from publicly available records. To have your information removed, we recommend requesting removal directly through your county’s website.
| Date | Event | Price | List to Sale | Price per Sq Ft |
|---|---|---|---|---|
| 02/04/2025 02/04/25 | Off Market | $1,101,000 | -- | -- |
| 11/09/2021 11/09/21 | Sold | $1,101,000 | +4.9% | $911 / Sq Ft |
| 10/15/2021 10/15/21 | Pending | -- | -- | -- |
| 10/09/2021 10/09/21 | For Sale | $1,050,000 | -- | $868 / Sq Ft |
We collect this data history from publicly available records. To have your information removed, we recommend requesting removal directly through your county’s website.
| Year | Tax Paid | Tax Assessment Tax Assessment Total Assessment is a certain percentage of the fair market value that is determined by local assessors to be the total taxable value of land and additions on the property. | Land | Improvement |
|---|---|---|---|---|
| 2026 | $13,679 | $1,184,744 | $357,523 | $834,221 |
| 2025 | $13,406 | $1,161,380 | $350,514 | $817,866 |
| 2024 | $13,406 | $1,138,480 | $343,644 | $801,836 |
| 2023 | $13,252 | $1,123,020 | $336,906 | $786,114 |
| 2022 | $12,552 | $1,094,000 | $330,300 | $770,700 |
| 2021 | $7,338 | $640,304 | $194,302 | $453,002 |
| 2020 | $7,244 | $640,670 | $192,311 | $448,359 |
| 2019 | $7,330 | $628,112 | $188,541 | $439,571 |
| 2018 | $7,181 | $615,799 | $184,845 | $430,954 |
| 2017 | $6,997 | $603,725 | $181,221 | $422,504 |
| 2016 | $6,457 | $591,890 | $177,668 | $414,222 |
| 2015 | $6,336 | $583,000 | $175,000 | $408,000 |
| 2014 | $702 | $62,800 | $16,078 | $46,722 |
Seller's Agent in 2021
Mary Anne Rozsa
Coldwell Banker Realty
(925) 963-0887
1 in this area
39 Total Sales
O
Buyer's Agent in 2021
Out Of Area Non Member
Bay East Aor
Source: Bay East Association of REALTORS®
MLS Number: 40970409
APN: 946-3329-092-00
Disclaimer: Certain information contained herein is derived from information provided by parties other than Homes.com. All information provided is deemed reliable, but is not guaranteed to be accurate and should be independently verified.
Bay East ©2026. CCAR ©2026. bridgeMLS ©2026. Information Deemed Reliable But Not Guaranteed. This information is being provided by the Bay East MLS, or CCAR MLS, or bridgeMLS. The listings presented here may or may not be listed by the Broker/Agent operating this website. This information is intended for the personal use of consumers and may not be used for any purpose other than to identify prospective properties consumers may be interested in purchasing.
Ask me questions while you tour the home.