
Danoly Mathelier
Compass New Jersey, LLC-Hoboken
(973) 382-9936
45 Total Sales
1 in Tabernacle
$400,000 Price
Estimated Value: $678,624
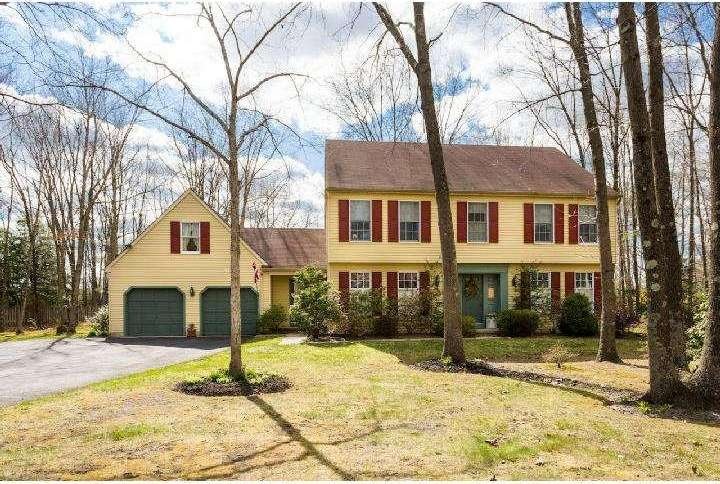

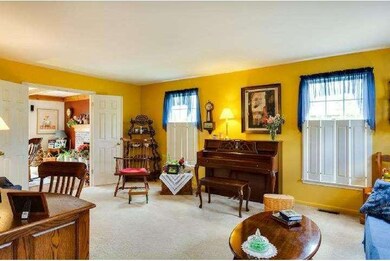
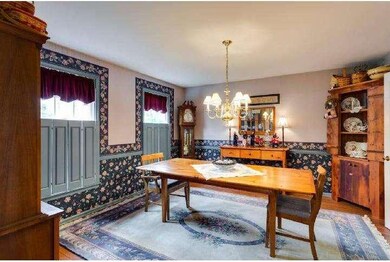
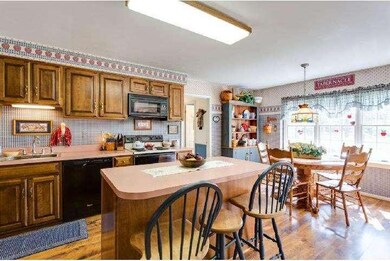
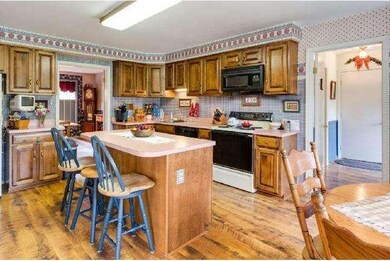

True country charmer nestled on a private, wooded lot with great curb appeal. Stellar school district and a safe, friendly community should take this home to the top of your list! Beautifully maintained, you will find all rooms warm and inviting throughout. On the first floor, features include a formal living room, hardwood flooring in the foyer and formal dining room, a large kitchen with center island, and an amazing family room with brick wood burning fireplace. The family room provides access to a nice size deck, overlooking a serene back yard setting. The second floor features 4 really large bedrooms (3 with walk-in closets), two full baths, and neutral carpeting. Gas service has been brought into the house for easy conversion. This home is an easy commute to both the city and shore!
Last Agent to Sell the Property
(609) 654-1888 richard.huder@foxroach.com BHHS Fox & Roach-Medford Listed on: 04/23/2014
Last Buyer's Agent
(609) 654-1888 richard.huder@foxroach.com BHHS Fox & Roach-Medford Listed on: 04/23/2014
We collect this data history from publicly available records. To have your information removed, we recommend requesting removal directly through your county’s website.
Danoly Mathelier
Compass New Jersey, LLC-Hoboken
(973) 382-9936
45 Total Sales
1 in Tabernacle
$400,000 Price
Kelly Sommeling
Prime Realty Partners
(856) 617-5003
79 Total Sales
1 in Tabernacle
$600,000 Price
Alex Robinson
Real Broker, LLC
(443) 569-0607
161 Total Sales
2 in Tabernacle
$450K - $499K Price Range
Anthony Pepe
RE/MAX at Home
(609) 912-3365
73 Total Sales
1 in Tabernacle
$367,500 Price
Patrick Gorman
Keller Williams - Main Street
(856) 528-4483
596 Total Sales
1 in Tabernacle
$451,000 Price
Leah Smith
Compass New Jersey, LLC - Haddon Township
(267) 662-1559
28 Total Sales
1 in Tabernacle
$475,000 Price
We collect this data history from publicly available records. To have your information removed, we recommend requesting removal directly through your county’s website.
| Date | Buyer | Sale Price | Title Company |
|---|---|---|---|
| $369,900 | Title Agency | ||
| Doolittle Debra S | -- | None Available |
We collect this data history from publicly available records. To have your information removed, we recommend requesting removal directly through your county’s website.
| Date | Status | Borrower | Loan Amount |
|---|---|---|---|
| Open | $363,199 | ||
| Previous Owner | Doolittle Debra S | $310,000 |
We collect this data history from publicly available records. To have your information removed, we recommend requesting removal directly through your county’s website.
| Date | Event | Price | List to Sale | Price per Sq Ft |
|---|---|---|---|---|
| 09/23/2016 09/23/16 | Sold | $369,900 | -- | $134 / Sq Ft |
We collect this data history from publicly available records. To have your information removed, we recommend requesting removal directly through your county’s website.
| Year | Tax Paid | Tax Assessment Tax Assessment Total Assessment is a certain percentage of the fair market value that is determined by local assessors to be the total taxable value of land and additions on the property. | Land | Improvement |
|---|---|---|---|---|
| 2026 | $10,897 | $322,200 | $72,600 | $249,600 |
| 2025 | $10,897 | $322,200 | $72,600 | $249,600 |
| 2024 | $9,776 | $322,200 | $72,600 | $249,600 |
| 2023 | $9,776 | $322,200 | $72,600 | $249,600 |
| 2022 | $9,479 | $322,200 | $72,600 | $249,600 |
| 2021 | $9,647 | $322,200 | $72,600 | $249,600 |
| 2020 | $9,772 | $322,200 | $72,600 | $249,600 |
| 2019 | $9,479 | $322,200 | $72,600 | $249,600 |
| 2018 | $9,305 | $322,200 | $72,600 | $249,600 |
| 2017 | $9,247 | $322,200 | $72,600 | $249,600 |
| 2016 | $8,960 | $322,200 | $72,600 | $249,600 |
| 2015 | $8,883 | $322,200 | $72,600 | $249,600 |
| 2014 | $8,532 | $322,200 | $72,600 | $249,600 |
Seller's Agent in 2016
Marianne Post
BHHS Fox & Roach
(609) 668-3535
128 Total Sales
Source: Bright MLS
MLS Number: 1002895842
APN: 35-01304-0000-00018
Disclaimer: Certain information contained herein is derived from information provided by parties other than Homes.com. All information provided is deemed reliable, but is not guaranteed to be accurate and should be independently verified.
The data relating to real estate for sale on this website appears in part through the BRIGHT Internet Data Exchange program, a voluntary cooperative exchange of property listing data between licensed real estate brokerage firms, and is provided by BRIGHT through a licensing agreement.
Listing information is from various brokers who participate in the Bright MLS IDX program and not all listings may be visible on the site.
The property information being provided on or through the website is for the personal, non-commercial use of consumers and such information may not be used for any purpose other than to identify prospective properties consumers may be interested in purchasing.
Some properties which appear for sale on the website may no longer be available because they are for instance, under contract, sold or are no longer being offered for sale.
Property information displayed is deemed reliable but is not guaranteed.
Copyright 2026 Bright MLS, Inc.
Ask me questions while you tour the home.