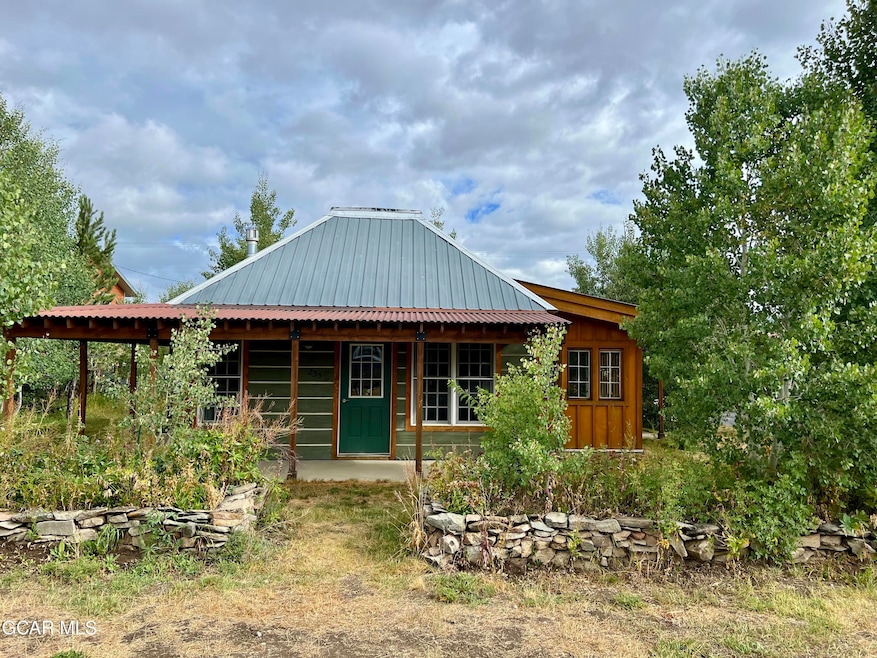
NOT LISTED FOR SALE

235 Byers Ave Fraser, CO 80442

Fraser Area

Estimated Value: $891,160

1 Bed
1 Bath
1,036 Sq Ft
$860/Sq Ft Est. Value

Sale Details

Date Sold: August 27, 2025

Last sale price $1,050,000 $1,014 Per Sq Ft

Est. 15% decrease in value since last sale

Current estimated payment $5,092 / mo

Highlights

  • No HOA
  • 1-Story Property
  • Washer and Dryer
  • 2 Car Detached Garage
  • Garden
  • Native Plants

About This Home

As of August 2025

Single Party Listing entered for statistical purposes.

Last Agent to Sell the Property

Jean Wolter

Real Estate of Winter Park License #FA40005856 Listed on: 08/30/2025

Last Buyer's Agent

Jean Wolter

Real Estate of Winter Park License #FA40005856 Listed on: 08/30/2025

Create a Home Valuation Report for This Property
The Home Valuation Report is an in-depth analysis detailing your home's value as well as a comparison with similar homes in the area

Home Details

Home Type

  • Single Family

Est. Annual Taxes

  • $1,782

Year Built

  • Built in 1919

Lot Details

  • 13,504 Sq Ft Lot
  • Native Plants
  • Garden
  • Back Yard

Parking

  • 2 Car Detached Garage

Home Design

  • Frame Construction

Interior Spaces

  • 1,036 Sq Ft Home
  • 1-Story Property
  • Living Room with Fireplace
  • Washer and Dryer

Kitchen

  • Oven
  • Range
  • Microwave
  • Dishwasher
  • Disposal

Bedrooms and Bathrooms

  • 1 Bedroom
  • 1 Bathroom

Location

  • City Lot

Utilities

  • Heating System Uses Natural Gas
  • Natural Gas Connected
  • Propane Needed
  • Water Tap Fee Is Paid
  • Phone Available
  • Cable TV Available

Community Details

  • No Home Owners Association
  • Fraser Eastom Subdivision

Listing and Financial Details

  • Short Term Rentals Allowed
  • Assessor Parcel Number 158719114023

Home Details

Home Type

Single Family

Est. Annual Taxes

$1,782

Year Built

Built in 1919

Lot Details

0.31 Acres

Parking

2

Listing Details

  • Property Sub Type: Single Family Residence
  • Prop. Type: Single Family Res
  • Lot Size Acres: 0.31
  • Inclusions: W/D Hookup, Refrigerator, Range, Oven, Microwave, Disposal, Dishwasher
  • Subdivision Name: FRASER-EASTOM
  • Directions: Turn East at off of HWY 40 at Byers Ave in DT Fraser. The home is on the Right past the Yellow House.
  • Architectural Style: One Level
  • Carport Y N: No
  • Year Built: 1919
  • Location Legal and Taxes:Parcel Number2: 158719114023
  • Location Legal and Taxes:Taxes2: 1782.32
  • General Property Description:Total SqFt2: 1136.0
  • General Property Description:Style2: One Level
  • General Property Description:Acres2: 0.31
  • Miscellaneous Possession: DOC
  • Water Source:Community: n/a
  • Water Source:Public: Tap Paid
  • Water Source:Well: n/a
  • Sewer Source:Community2: n/a
  • Sewer Source:Public2: Tap Paid
  • Sewer Source:Septic: n/a
  • Utilities:Cable TV3: Connected
  • Utilities Electric: Connected
  • Utilities:Natural Gas: Connected
  • Utilities:Propane Gas: Not Available
  • Utilities Telephone: Avail. Not Connected
  • Utilities:Heat3: Natural Gas
  • Inclusions:Dishwasher: yes
  • Inclusions:Disposal: yes
  • Inclusions:Furniture: no
  • Inclusions:Microwave: yes
  • Inclusions:Oven: yes
  • Inclusions:Range: yes
  • Inclusions:WD Hookup: yes
  • Inclusions:WasherDryer: yes
  • PropertyRental Mgmt Short Term Rentals Allowed: Yes
  • Special Features: None

Interior Features

  • Total Bedrooms: 1
  • Fireplace Features: Living Room
  • Living Area: 1036.0
  • FireplaceWood Stove:_pound_ of FireplaceStove: 1
  • FireplaceWood Stove:Basement: no
  • FireplaceWood Stove:Bedroom: no
  • FireplaceWood Stove:Dining Room: no
  • FireplaceWood Stove:Family Room: no
  • FireplaceWood Stove:Kitchen: no
  • FireplaceWood Stove:Living Room: yes
  • FireplaceWood Stove:Fireplace Remarks2: gas
  • FireplaceWood Stove:Master Bedroom: no

Exterior Features

  • Lot Features: Back Yard, City Lot, Garden, Native Plants
  • Construction Type: Frame
  • Construction:Frame: Yes
  • Lot Features:Native Plants: Yes
  • Lot Features:Back Yard: Yes
  • Lot Features:City Lot: Yes
  • Lot Features:Garden: Yes

Garage/Parking

  • Attached Garage: No
  • Garage Spaces: 2.0
  • General Property Description:Garage Type2: Detached
  • General Property Description:Garage Stalls: 2

Utilities

  • Heating: Other, Natural Gas
  • Heating Yn: Yes
  • Type of Heating: Other

Condo/Co-op/Association

  • Association: No

Association/Amenities

  • Location Legal and Taxes:Association YN: No

Lot Info

  • Lot Size Sq Ft: 13503.6
  • Parcel #: 158719114023

Multi Family

Tax Info

  • Tax Annual Amount: 1782.32
  • Tax Year: 2024

Ownership History

We collect this data history from publicly available records. To have your information removed, we recommend requesting removal directly through your county’s website.

Date Name Owned For Owner Type

Purchase Details

Listed on
Aug 30, 2025
Closed on
Aug 27, 2025
Sold by
Bought by
Seller's Agent
Jean Wolter
Real Estate of Winter Park
Buyer's Agent
Jean Wolter
Real Estate of Winter Park
List Price
$1,200,000
Sold Price
$1,050,000
Premium/Discount to List
-$150,000
-12.5%
Current Estimated Value
$891,160

Home Financials for this Owner

Home Financials are based on the most recent Mortgage that was taken out on this home.
Estimated Appreciation
-$158,840
Avg. Annual Appreciation
-16.17%
Original Mortgage
$840,000
Outstanding Balance
$810,264
Interest Rate
5.92%
Mortgage Type
New Conventional
Estimated Equity
$80,896

Purchase Details

Closed on
Jul 24, 2002
Bought by
Source: Public Records

Home Values in the Area

Source: Public Records

Average Home Value in this Area


Source: Public Records

Agents Specializing in Fraser, CO

See All Agents

Purchase History

We collect this data history from publicly available records. To have your information removed, we recommend requesting removal directly through your county’s website.

Date Buyer Sale Price Title Company
$1,050,000 Land Title
$170,000 --
Source: Public Records

Mortgage History

We collect this data history from publicly available records. To have your information removed, we recommend requesting removal directly through your county’s website.

Date Status Borrower Loan Amount
Open $840,000
Previous Owner $56,000
Previous Owner $100,000
Source: Public Records

Property History

We collect this data history from publicly available records. To have your information removed, we recommend requesting removal directly through your county’s website.

Date Event Price List to Sale Price per Sq Ft
08/30/2025 08/30/25 For Sale $1,200,000 +14.3% $1,158 / Sq Ft
08/27/2025 08/27/25 Sold $1,050,000 -- $1,014 / Sq Ft
08/01/2025 08/01/25 Pending -- -- --
Source: Grand County Board of REALTORS®

Tax History

We collect this data history from publicly available records. To have your information removed, we recommend requesting removal directly through your county’s website.

Year Tax Paid Tax Assessment Tax Assessment Total Assessment is a certain percentage of the fair market value that is determined by local assessors to be the total taxable value of land and additions on the property. Land Improvement
2025 $2,210 $36,570 $16,880 $19,690
2024 $1,782 $29,810 $16,100 $13,710
2023 $1,782 $29,810 $16,100 $13,710
2022 $1,675 $26,050 $4,690 $21,360
2021 $1,687 $26,800 $4,830 $21,970
2020 $997 $17,300 $3,810 $13,490
2019 $973 $17,300 $3,810 $13,490
2018 $853 $14,520 $3,400 $11,120
2017 $924 $14,520 $3,400 $11,120
2016 $873 $14,630 $3,760 $10,870
2015 $915 $14,630 $3,760 $10,870
2014 $915 $14,790 $0 $14,790
Source: Public Records

Agents Affiliated with this Home

  • Section Image
See All Agents

Map

Source: Grand County Board of REALTORS®

MLS Number: 25-1261

APN: R032960

Your Personal Tour Guide

Ask me questions while you tour the home.