NOT LISTED FOR SALE

235 Camelot Way Brandon, MS 39047

Brandon Area

Estimated Value: $270,145 - $282,000

4 Beds
2 Baths
1,799 Sq Ft
$154/Sq Ft Est. Value

Sale Details

Date Sold: April 19, 2021

Current estimated payment $1,730 / mo

1 Day on Market

Highlights

  • Clubhouse
  • High Ceiling
  • Community Pool
  • Highland Bluff Elementary School Rated A-
  • Great Room
  • Breakfast Area or Nook

About This Home

As of April 2021

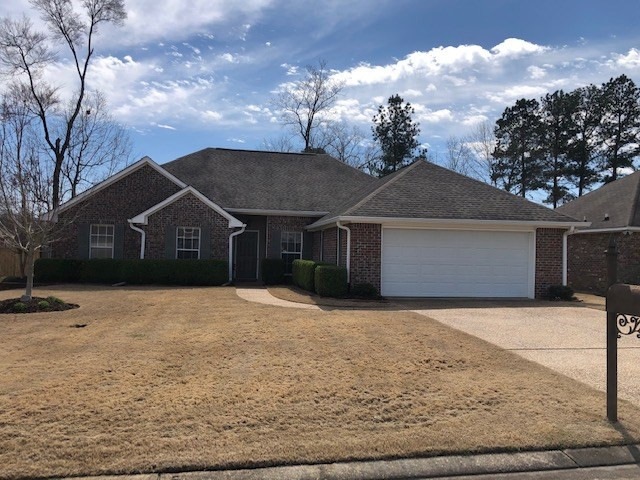
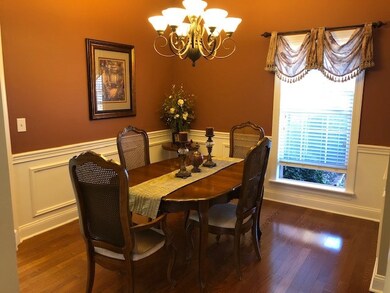
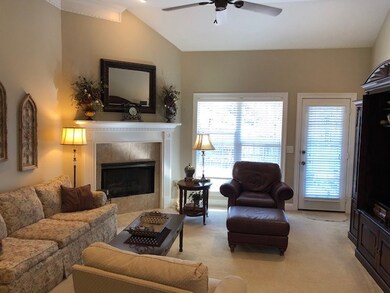
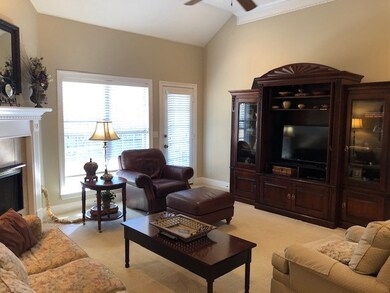
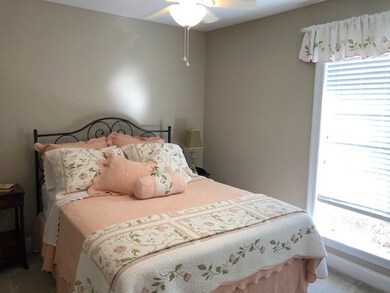
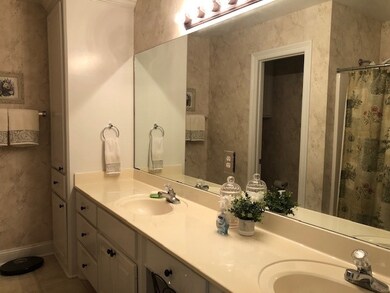
Immaculate Condition -the Owners have taken Excellent Care of this Property!! 4 Br / 2 Bath w/ lots of Closet Space. Wood Floors in the Formal Dining Rm. Carpet in the Living Area's; Light Filled Family Rm. w/ Corner Gas F/P: Big King Suite with Corner Whirlpool Tub, separate shower, his & her Closets & Vanities. Kitchen offer lots of Counter & Cabinet Space plus a Breakfast Bar. Nice Breakfast Area w/ lots of Light. Outside is Equally as Nice; from the relaxing patio, fenced backyard & a Nice 10 X 10 Tuff Shed w/ Double Doors. The Ultimate She Shed. Other features include: A Belt drive Garage door Opener, Architectural Shingles, Aluminum facia, Vinyl soffit's for Low Maintenance. Gutters are piped into a High Tec drainage system to keep water from the foundation. House is under a Terminex Termite Contract; Even the Yard's under a Treatment Service for Years. Conveniently Located just off Hugh Ward Blvd. The Neighborhood offers Clubhouse, Swimming Pool & Children's Park.

Last Agent to Sell the Property

Rod Crosby

Susan Burton Real Estate, LLC Brokerage Email: rod@susanburton.com License #B12773 Listed on: 03/12/2021

Co-Listed By

Susan Burton

Susan Burton Real Estate, LLC Brokerage Email: rod@susanburton.com License #B6398

Last Buyer's Agent

Dana Marsalis

Buck Commander License #S55080

Home Details

Home Type

  • Single Family

Est. Annual Taxes

  • $795

Year Built

  • Built in 2003

Lot Details

  • Sloped Lot

HOA Fees

  • $22 Monthly HOA Fees

Parking

  • 2 Car Garage
  • Garage Door Opener

Home Design

  • Brick Exterior Construction
  • Slab Foundation
  • Architectural Shingle Roof

Interior Spaces

  • 1,799 Sq Ft Home
  • 1-Story Property
  • High Ceiling
  • Ceiling Fan
  • Fireplace
  • Insulated Windows
  • Window Treatments
  • Entrance Foyer
  • Great Room
  • Family Room
  • Formal Dining Room
  • Workshop
  • Storage
  • Laundry Room
  • Utility Room
  • Attic Vents
  • Fire and Smoke Detector

Kitchen

  • Breakfast Area or Nook
  • Electric Oven
  • Electric Cooktop
  • Microwave
  • Dishwasher
  • Disposal

Flooring

  • Carpet
  • Laminate

Bedrooms and Bathrooms

  • 4 Bedrooms
  • 2 Full Bathrooms
  • Double Vanity

Outdoor Features

  • Slab Porch or Patio
  • Separate Outdoor Workshop

Schools

  • Flowood Elementary School
  • Northwest Rankin Middle School
  • Northwest Rankin High School

Utilities

  • Central Air
  • Heating Available
  • Natural Gas Water Heater
  • Cable TV Available

Listing and Financial Details

  • Assessor Parcel Number 28121-H-11M000002

Community Details

Overview

  • Association fees include ground maintenance, pool service
  • Avalon Subdivision

Amenities

  • Clubhouse

Recreation

  • Community Pool
  • Park

Home Details

Home Type

Single Family

Est. Annual Taxes

$795

Year Built

Built in 2003

Lot Details

0 Sq Ft Lot

HOA Fees

$22 per month

Parking

2

Listing Details

  • Unit Levels: One, Multi/Split
  • Property Sub Type: Single Family Residence
  • Prop. Type: Residential
  • Year Built: 2003
  • Co List Office Mls Id: 1183
  • Co List Office Phone: 601-991-1130
  • Subdivision Name: Avalon
  • Directions: From Hugh Ward at 4 Ways Stop turn onto Huntington View then Right onto Abbey Woods, Left onto Sherwood Dr. that dead Ends to Camelot Way Right & House is on the Left
  • Garage Yn: Yes
  • Attribution Contact: rod@susanburton.com
  • General Property Information:List PriceSqFt: 112.56
  • Special Purpose Rooms: Storage, Breakfast Area, Formal Dining Room
  • Special Features: None

Interior Features

  • BasementFeaturesBasement: No
  • Full Bathrooms: 2
  • Total Bedrooms: 4
  • Flooring: Carpet, Laminate
  • Window Features: Insulated Windows, Window Treatments
  • Fireplace: Yes
  • Appliances: Disposal, Microwave, Range, Dishwasher, Electric Oven, Electric Range, Exhaust Fan, Gas Water Heater, Oven, Water Heater, Electric Cooktop
  • Interior Features: High Ceilings, Double Vanity, Entrance Foyer, Storage
  • Attic Features: Ridge Vent

Exterior Features

  • Lot Features: Sloped
  • Roof: Architectural Shingles
  • Patio And Porch Features: Slab
  • WaterfrontFeaturesWaterfront: No
  • Pool Private: No
  • Waterfront: No
  • General Property Information:Accessibility Features: No
  • Exterior ConstructionSiding: Brick
  • Foundation Details: Slab
  • Other Structures: Workshop

Garage/Parking

  • Garage Spaces: 2.0
  • Attached Garage: No
  • Parking Features: Garage Door Opener, Garage
  • Parking Spaces: 2 Space Unit

Utilities

  • Sewer: Public Sewer
  • Water Source: Public
  • Security: Smoke Detector(s), None
  • Cooling Y N: Yes
  • Heating Yn: Yes
  • Cooling: Ceiling Fan(s), Central Air
  • Utilities: Cable Available, Electricity Available, Natural Gas Available, Water Available
  • Water Heater: Natural Gas

Condo/Co-op/Association

  • Association Fee: 133.0
  • Association Fee Frequency: Semi-Annually
  • Community Features: Clubhouse, Park, Pool

Association/Amenities

  • Tax and Financial Information:Association Transfer Fee: No

Fee Information

  • Association Fee Includes: Maintenance Grounds, Pool Service, Other

Schools

  • Elementary School: Flowood
  • High School: Northwest Rankin
  • Middle Or Junior School: Northwest Rankin Middle

Lot Info

  • Parcel #: 28121-H-11M000002

Tax Info

  • Tax Annual Amount: 795.0
  • Tax Year: 2020

Ownership History

We collect this data history from publicly available records. To have your information removed, we recommend requesting removal directly through your county’s website.

Date Name Owned For Owner Type

Purchase Details

Listed on
Mar 12, 2021
Closed on
Apr 19, 2021
Sold by
Bought by
Seller's Agent
Rod Crosby
Susan Burton Real Estate, LLC
Buyer's Agent
Dana Marsalis
Buck Commander
List Price
$202,500
Current Estimated Value
$277,036

Home Financials for this Owner

Home Financials are based on the most recent Mortgage that was taken out on this home.
Avg. Annual Appreciation
5.37%
Original Mortgage
$204,185
Outstanding Balance
$180,718
Interest Rate
3%
Mortgage Type
New Conventional
Estimated Equity
$96,318

Purchase Details

Closed on
Dec 1, 2006
Sold by
Bought by
Source: Public Records
Create a Home Valuation Report for This Property
The Home Valuation Report is an in-depth analysis detailing your home's value as well as a comparison with similar homes in the area

Purchase History

We collect this data history from publicly available records. To have your information removed, we recommend requesting removal directly through your county’s website.

Date Buyer Sale Price Title Company
-- None Listed On Document
-- --
Source: Public Records

Mortgage History

We collect this data history from publicly available records. To have your information removed, we recommend requesting removal directly through your county’s website.

Date Status Borrower Loan Amount
Open $204,185
Closed $204,185
Source: Public Records

Property History

We collect this data history from publicly available records. To have your information removed, we recommend requesting removal directly through your county’s website.

Date Event Price List to Sale Price per Sq Ft
04/19/2021 04/19/21 Sold -- -- --
03/13/2021 03/13/21 Pending -- -- --
03/11/2021 03/11/21 For Sale $202,500 -- $113 / Sq Ft
Source: MLS United

Tax History

We collect this data history from publicly available records. To have your information removed, we recommend requesting removal directly through your county’s website.

Year Tax Paid Tax Assessment Tax Assessment Total Assessment is a certain percentage of the fair market value that is determined by local assessors to be the total taxable value of land and additions on the property. Land Improvement
2025 $2,858 $25,170 $0 $0
2024 $2,711 $25,170 $0 $0
2023 $2,699 $25,056 $0 $0
2022 $2,661 $25,056 $0 $0
2021 $795 $16,704 $0 $0
2020 $795 $16,704 $0 $0
2019 $815 $14,982 $0 $0
2018 $800 $14,982 $0 $0
2017 $800 $14,982 $0 $0
2016 $734 $14,695 $0 $0
2015 $734 $14,695 $0 $0
2014 $1,167 $14,695 $0 $0
2013 -- $14,695 $0 $0
Source: Public Records

Agents Affiliated with this Home

  • Section Image
  • Section Image
  • Section Image
See All Agents

Map

Source: MLS United

MLS Number: 1338648

MLS United

APN: H11M-000002-02660

Your Personal Tour Guide

Ask me questions while you tour the home.