
Juan Chavarria
Home Ranch Land Realty
(805) 262-8330
25 Total Sales
1 in Nipomo
$1,012,000 Price
Estimated Value: $801,000 - $850,000
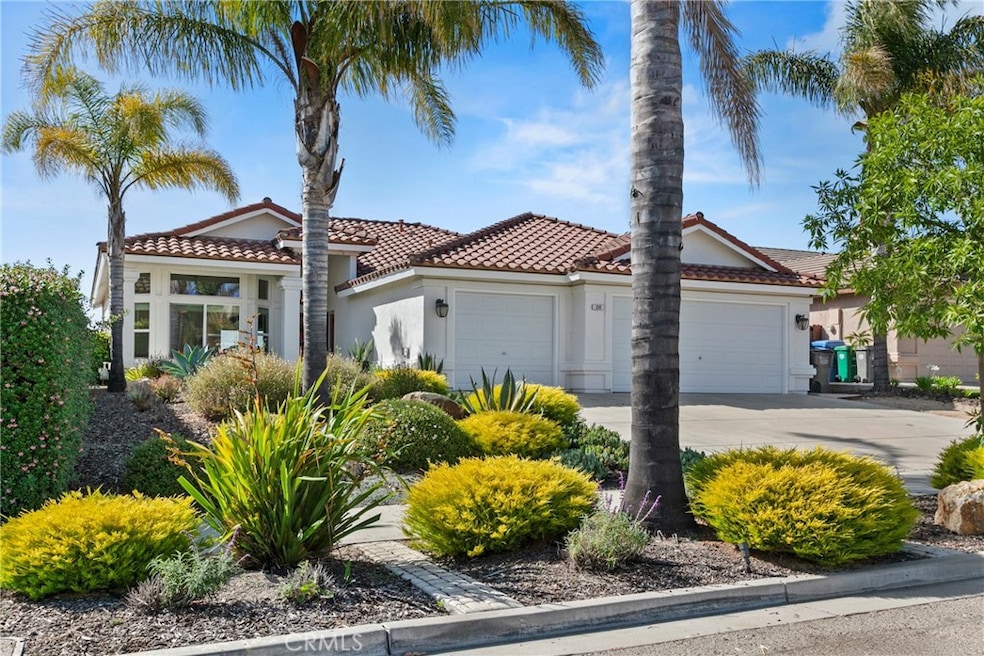
Beautiful single-level Mediterranean-style home located on a quiet cul-de-sac in the heart of Nipomo. Offering 1,754 square feet of living space, this thoughtfully designed 4-bedroom, 2-bathroom home features a bright open floor plan, vaulted ceilings, and a spacious kitchen with center island, pantry, and gas cooktop. The living and dining areas flow seamlessly, highlighted by a cozy fireplace and abundant natural light. Enjoy low-maintenance landscaping, an attached 3-car garage, and solar for energy efficiency. Take in breathtaking sunsets from both the front and backyard. Conveniently located near local shops, schools, and dining.
Last Agent to Sell the Property
Eighty20 Group Brokerage Email: bridgetsalisbury@gmail.com License #02123627 Listed on: 07/01/2025
Last Buyer's Agent
Eighty20 Group Brokerage Email: bridgetsalisbury@gmail.com License #02123627 Listed on: 07/01/2025
We collect this data history from publicly available records. To have your information removed, we recommend requesting removal directly through your county’s website.
Juan Chavarria
Home Ranch Land Realty
(805) 262-8330
25 Total Sales
1 in Nipomo
$1,012,000 Price
Charlotte Pettit
Modern Broker
(805) 819-2614
105 Total Sales
2 in Nipomo
$890,000 Price Range
Monique Garza
Compass
(805) 549-4077
57 Total Sales
15 in Nipomo
$225K - $1.1M Price Range
Deborah Brooks
Berkshire Hathaway HomeServices California Properties
(805) 549-4153
51 Total Sales
6 in Nipomo
$925K - $959K Price Range
Jarrod Westerlund
LPT Realty, Inc
(805) 608-2646
10 Total Sales
2 in Nipomo
$700,000 Price Range
Joel Pace
Joel Pace Real Estate, Inc.
(805) 321-6671
64 Total Sales
1 in Nipomo
$680,000 Price
We collect this data history from publicly available records. To have your information removed, we recommend requesting removal directly through your county’s website.
| Date | Buyer | Sale Price | Title Company |
|---|---|---|---|
| $781,000 | First American Title | ||
| Patel Rajan S | -- | First American Title | |
| Ford Family Trust | $425,000 | Fidelity National Title Co | |
| Muetzel Derek | -- | None Available | |
| Hess Rachel | $325,000 | Fidelity National Title Co | |
| Zarate Juan Manuel | $534,000 | First American Title Co |
We collect this data history from publicly available records. To have your information removed, we recommend requesting removal directly through your county’s website.
| Date | Status | Borrower | Loan Amount |
|---|---|---|---|
| Previous Owner | $139,787 | ||
| Previous Owner | Ford Family Trust | $265,000 | |
| Previous Owner | Hess Rachel | $316,761 | |
| Previous Owner | Zarate Juan Manuel | $46,000 | |
| Previous Owner | Zarate Juan Manuel | $452,000 | |
| Previous Owner | Zarate Juan Manuel | $53,400 | |
| Previous Owner | Zarate Juan Manuel | $427,200 |
We collect this data history from publicly available records. To have your information removed, we recommend requesting removal directly through your county’s website.
| Date | Event | Price | List to Sale | Price per Sq Ft | Prior Sale |
|---|---|---|---|---|---|
| 08/18/2025 08/18/25 | Sold | $781,000 | -8.1% | $445 / Sq Ft | |
| 07/22/2025 07/22/25 | Price Changed | $850,000 | -2.9% | $485 / Sq Ft | |
| 07/01/2025 07/01/25 | For Sale | $875,000 | +105.9% | $499 / Sq Ft | |
| 09/30/2014 09/30/14 | Sold | $425,000 | -- | $242 / Sq Ft | View Prior Sale |
We collect this data history from publicly available records. To have your information removed, we recommend requesting removal directly through your county’s website.
| Year | Tax Paid | Tax Assessment Tax Assessment Total Assessment is a certain percentage of the fair market value that is determined by local assessors to be the total taxable value of land and additions on the property. | Land | Improvement |
|---|---|---|---|---|
| 2026 | $5,433 | $781,000 | $350,000 | $431,000 |
| 2025 | $5,250 | $510,779 | $240,367 | $270,412 |
| 2024 | $5,188 | $500,764 | $235,654 | $265,110 |
| 2023 | $5,188 | $490,946 | $231,034 | $259,912 |
| 2022 | $5,107 | $481,320 | $226,504 | $254,816 |
| 2021 | $5,095 | $471,883 | $222,063 | $249,820 |
| 2020 | $5,034 | $467,046 | $219,787 | $247,259 |
| 2019 | $5,002 | $457,889 | $215,478 | $242,411 |
| 2018 | $4,940 | $448,911 | $211,253 | $237,658 |
| 2017 | $4,845 | $440,110 | $207,111 | $232,999 |
| 2016 | $4,570 | $431,481 | $203,050 | $228,431 |
| 2015 | $4,503 | $425,000 | $200,000 | $225,000 |
| 2014 | $3,531 | $339,664 | $156,768 | $182,896 |
BS
Seller's Agent in 2025
Bridget Salisbury
Eighty20 Group
(805) 215-4565
17 Total Sales
HH
Seller's Agent in 2014
Howard Hess
Century 21 Hometown Realty
NA
Buyer's Agent in 2014
Nick Afman
Keller Williams Realty-Central
NA
Buyer's Agent in 2014
Nicholas Afman
Big Block Realty, Inc.
Source: California Regional Multiple Listing Service (CRMLS)
MLS Number: SC25128097
APN: 090-079-005
Disclaimer: Certain information contained herein is derived from information provided by parties other than Homes.com. All information provided is deemed reliable, but is not guaranteed to be accurate and should be independently verified.
The multiple listing data appearing on this website, or contained in reports produced therefrom, is owned and copyrighted by California Regional Multiple Listing Service, Inc. ("CRMLS") and is protected by all applicable copyright laws. Information provided is for viewer's personal, non-commercial use and may not be used for any purpose other than to identify prospective properties the viewer may be interested in purchasing. All listing data, including but not limited to square footage and lot size is believed to be accurate, but the listing Agent, listing Broker and CRMLS and its affiliates do not warrant or guarantee such accuracy. The viewer should independently verify the listed data prior to making any decisions based on such information by personal inspection and/or contacting a real estate professional.
Based on information from California Regional Multiple Listing Service, Inc. and /or other sources. All data, including all measurements and calculations of area, is obtained from various sources and has not been, and will not be, verified by broker or MLS. All information should be independently reviewed and verified for accuracy. Properties may or may not be listed by the office/agent presenting the information
Ask me questions while you tour the home.