
Maria Lewis
Keller Williams Preferred Properties
(814) 747-5870
72 Total Sales
2 in La Plata
$270K - $475K Price Range


Estimated Value: $308,000 - $355,000
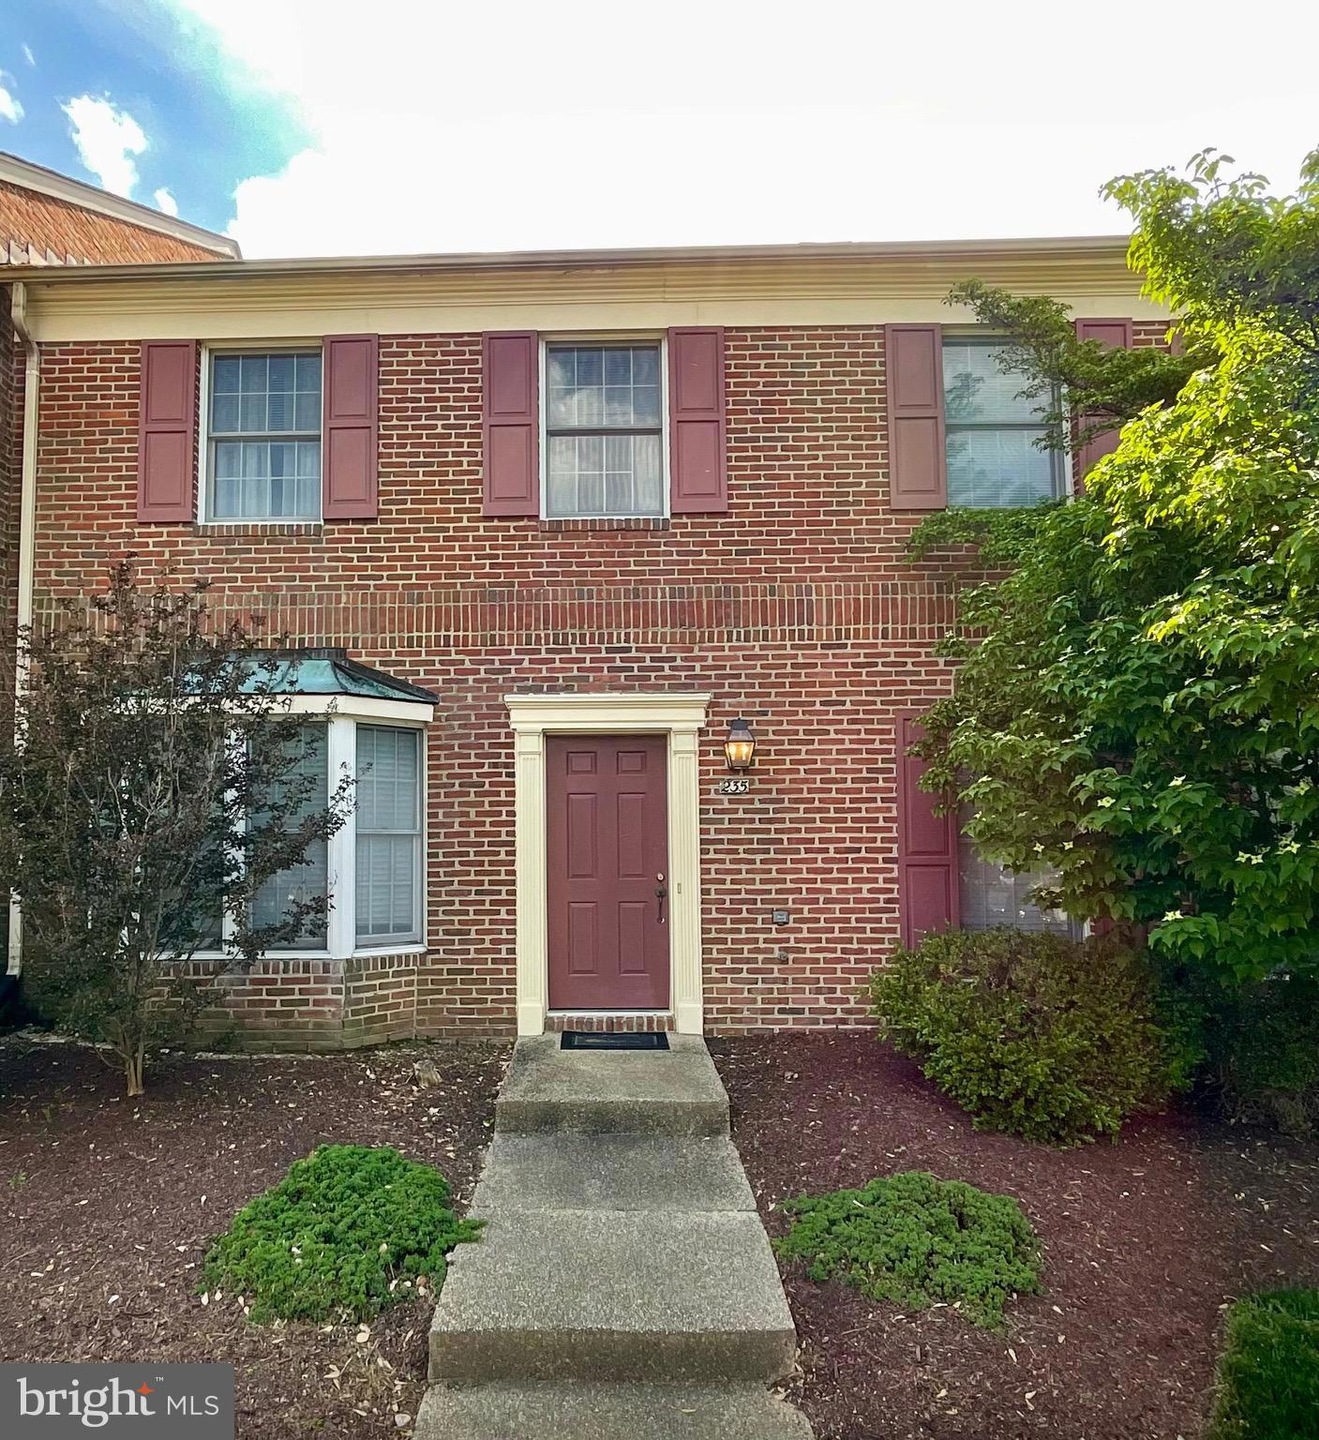
Move-in ready three bedroom townhouse in desirable Hickory Ridge neighborhood. This townhouse features recent updates including fresh paint, new wall-to-wall carpet, new refrigerator, new dishwasher, HVAC replaced in 2023, and back door, washer and dryer less than five years old. This well-maintained home boasts a spacious family room with fireplace, eat-in kitchen open to formal dining room, and primary bedroom with oversized closet and private bath. Enjoy privacy in the fenced backyard with patio in a peaceful wooded setting. Ready for immediate occupancy!
Last Agent to Sell the Property
(301) 439-9500 metrocondoking@gmail.com Fairfax Realty Premier License #641657 Listed on: 05/04/2025
Last Buyer's Agent
(410) 326-3133 georgeklein.obrien@gmail.com O'Brien Realty ERA Powered License #525670
We collect this data history from publicly available records. To have your information removed, we recommend requesting removal directly through your county’s website.
Maria Lewis
Keller Williams Preferred Properties
(814) 747-5870
72 Total Sales
2 in La Plata
$270K - $475K Price Range
Jimmy Okunola
EXP Realty, LLC
(202) 875-7297
64 Total Sales
3 in La Plata
$310K - $560K Price Range
Vernessa Broddie
Coldwell Banker Realty
(202) 932-9064
73 Total Sales
2 in La Plata
$321K - $559K Price Range
Crystal Scott
Keller Williams Capital Properties
(540) 701-7040
84 Total Sales
1 in La Plata
$40,000 Price
Tracy Trammell
Metro City Realty
(301) 684-6491
78 Total Sales
2 in La Plata
$470K - $675K Price Range
Diego Abregu
Keller Williams Realty
(571) 946-8390
127 Total Sales
1 in La Plata
$467,000 Price
We collect this data history from publicly available records. To have your information removed, we recommend requesting removal directly through your county’s website.
| Date | Buyer | Sale Price | Title Company |
|---|---|---|---|
| $340,000 | Bridgeview Title | ||
| Waltersdorff Christin J | $247,950 | Buyer S Title Inc | |
| Moats Dorothy A | $131,800 | -- | |
| Murphy Kenneth L | $124,900 | -- | |
| Magness Jacquelyn M | $85,800 | -- |
We collect this data history from publicly available records. To have your information removed, we recommend requesting removal directly through your county’s website.
| Date | Status | Borrower | Loan Amount |
|---|---|---|---|
| Open | $333,841 | ||
| Previous Owner | Waltersdorff Christin J | $243,458 | |
| Previous Owner | Moats Dorothy A | $35,500 | |
| Previous Owner | Moats Dorothy Ann | $20,000 | |
| Previous Owner | Moats Dorothy A | $152,575 | |
| Previous Owner | Moats Dorothy A | $77,000 |
We collect this data history from publicly available records. To have your information removed, we recommend requesting removal directly through your county’s website.
| Date | Event | Price | List to Sale | Price per Sq Ft | Prior Sale |
|---|---|---|---|---|---|
| 08/05/2025 08/05/25 | Sold | $340,000 | -2.9% | $223 / Sq Ft | |
| 07/05/2025 07/05/25 | Pending | -- | -- | -- | |
| 05/04/2025 05/04/25 | For Sale | $350,000 | +41.2% | $230 / Sq Ft | |
| 12/02/2019 12/02/19 | Sold | $247,950 | -0.8% | $163 / Sq Ft | View Prior Sale |
| 09/29/2019 09/29/19 | Price Changed | $249,950 | -2.0% | $164 / Sq Ft | |
| 09/04/2019 09/04/19 | For Sale | $255,000 | -- | $167 / Sq Ft |
We collect this data history from publicly available records. To have your information removed, we recommend requesting removal directly through your county’s website.
| Year | Tax Paid | Tax Assessment Tax Assessment Total Assessment is a certain percentage of the fair market value that is determined by local assessors to be the total taxable value of land and additions on the property. | Land | Improvement |
|---|---|---|---|---|
| 2025 | -- | $293,933 | ||
| 2024 | $4,138 | $269,467 | ||
| 2023 | $4,285 | $245,000 | $85,000 | $160,000 |
| 2022 | $3,459 | $229,900 | $0 | $0 |
| 2020 | $3,017 | $199,700 | $85,000 | $114,700 |
| 2019 | $6,004 | $198,933 | $0 | $0 |
| 2018 | $2,610 | $198,167 | $0 | $0 |
| 2017 | $2,907 | $197,400 | $0 | $0 |
| 2016 | -- | $192,167 | $0 | $0 |
| 2015 | $2,986 | $186,933 | $0 | $0 |
| 2014 | $2,986 | $181,700 | $0 | $0 |
KD
Seller's Agent in 2025
Kiesha Downs
Fairfax Realty Premier
(301) 643-2431
3 Total Sales
Buyer's Agent in 2025
George Klein
O'Brien Realty
(301) 674-1419
19 Total Sales
Seller's Agent in 2019
Terri Vaira-James
EXP Realty, LLC
(301) 643-9658
37 Total Sales
Buyer's Agent in 2019
tracy dawson
O'Brien Realty
(301) 399-2749
13 Total Sales
Source: Bright MLS
MLS Number: MDCH2042466
APN: 01-038079
Disclaimer: Certain information contained herein is derived from information provided by parties other than Homes.com. All information provided is deemed reliable, but is not guaranteed to be accurate and should be independently verified.
The data relating to real estate for sale on this website appears in part through the BRIGHT Internet Data Exchange program, a voluntary cooperative exchange of property listing data between licensed real estate brokerage firms, and is provided by BRIGHT through a licensing agreement.
Listing information is from various brokers who participate in the Bright MLS IDX program and not all listings may be visible on the site.
The property information being provided on or through the website is for the personal, non-commercial use of consumers and such information may not be used for any purpose other than to identify prospective properties consumers may be interested in purchasing.
Some properties which appear for sale on the website may no longer be available because they are for instance, under contract, sold or are no longer being offered for sale.
Property information displayed is deemed reliable but is not guaranteed.
Copyright 2026 Bright MLS, Inc.
Ask me questions while you tour the home.