
Jane Boeckelmann
Suburban Life Realty, Ltd
(708) 554-4875
77 Total Sales
5 in Pingree Grove
$240K - $400K Price Range
Estimated Value: $472,307
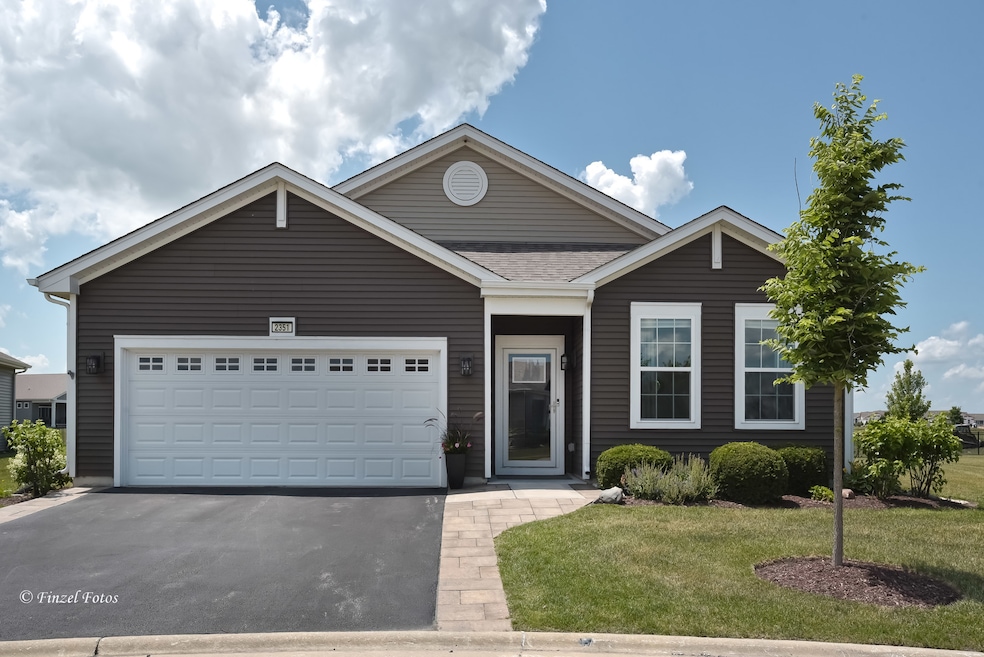
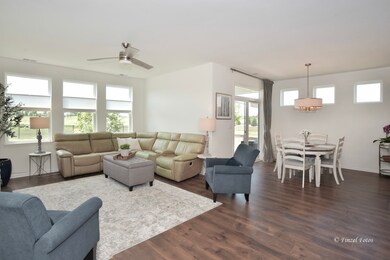
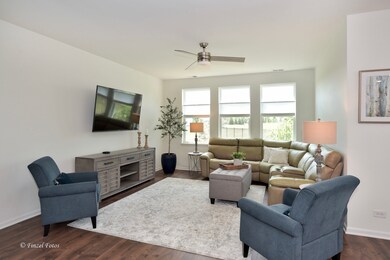
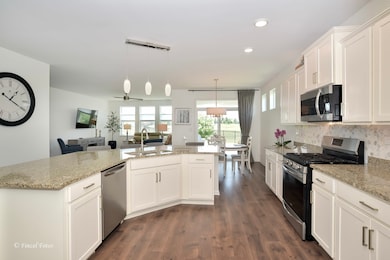
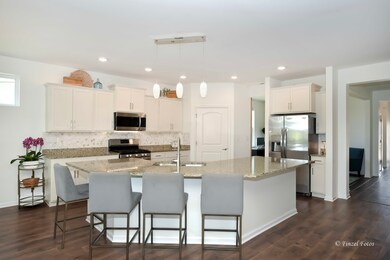
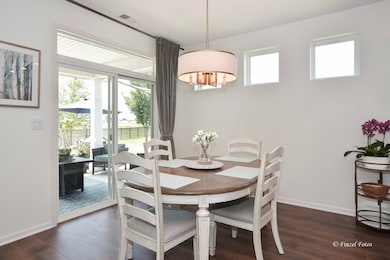
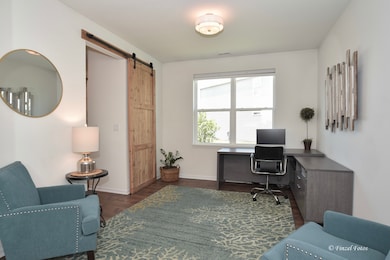
Rare Bedford Model in Carillon at Cambridge Lakes (55+ Active Adult Community)! Nearly 2,200 sq. ft. RANCH on a premium lot with serene pond views and no rear neighbors. Like-new condition with custom blinds and a large custom stone patio for outdoor enjoyment. 3 spacious bedrooms all with walk-in closets, 2 full baths, and a separate office/den. The luxurious primary suite features water views, a large walk-in closet, and an upgraded bath with dual sinks and ceramic tile. Open-concept layout with wood laminate flooring, 9' ceilings, and tons of natural light. Kitchen boasts white designer cabinets with crown molding, granite counters, backsplash, under-cabinet lighting, stainless steel appliances, and a large island with seating. Kitchen opens to the dining area, living room, and covered patio-ideal for entertaining. 2-car attached garage. Exceptionally clean and move-in ready-feels like a model! Resort-style living with indoor/outdoor pools, clubhouse, fitness center, pickleball, tennis, golf, billiards, and year-round social activities.
Last Agent to Sell the Property
Brokerocity Inc License #475161663 Listed on: 06/28/2025
We collect this data history from publicly available records. To have your information removed, we recommend requesting removal directly through your county’s website.
Jane Boeckelmann
Suburban Life Realty, Ltd
(708) 554-4875
77 Total Sales
5 in Pingree Grove
$240K - $400K Price Range
Stella Schening
HomeSmart Connect LLC
(224) 222-1296
70 Total Sales
2 in Pingree Grove
$336K - $374K Price Range
Diense Baniak
Baird & Warner
(224) 306-1304
105 Total Sales
1 in Pingree Grove
$260,000 Price
Courtney Caraway
Gallery Realty Inc.
(773) 900-6135
208 Total Sales
1 in Pingree Grove
$310,000 Price
Paula Carson
Compass
(224) 723-1808
68 Total Sales
1 in Pingree Grove
$428,990 Price
Lisa Howe
Re/Max Advantage
(262) 698-3255
208 Total Sales
1 in Pingree Grove
$257,500 Price
We collect this data history from publicly available records. To have your information removed, we recommend requesting removal directly through your county’s website.
| Date | Buyer | Sale Price | Title Company |
|---|---|---|---|
| $455,000 | None Listed On Document | ||
| $293,500 | First American Title |
We collect this data history from publicly available records. To have your information removed, we recommend requesting removal directly through your county’s website.
| Date | Status | Borrower | Loan Amount |
|---|---|---|---|
| Open | $432,250 | ||
| Previous Owner | $210,000 | ||
| Previous Owner | $193,500 |
We collect this data history from publicly available records. To have your information removed, we recommend requesting removal directly through your county’s website.
| Date | Event | Price | List to Sale | Price per Sq Ft | Prior Sale |
|---|---|---|---|---|---|
| 08/13/2025 08/13/25 | Sold | $455,000 | 0.0% | $210 / Sq Ft | |
| 07/01/2025 07/01/25 | Pending | -- | -- | -- | |
| 06/28/2025 06/28/25 | For Sale | $455,000 | +55.0% | $210 / Sq Ft | |
| 09/16/2019 09/16/19 | Sold | $293,500 | -2.2% | $136 / Sq Ft | View Prior Sale |
| 08/17/2019 08/17/19 | Pending | -- | -- | -- | |
| 08/02/2019 08/02/19 | Price Changed | $299,990 | -3.2% | $139 / Sq Ft | |
| 06/27/2019 06/27/19 | Price Changed | $309,990 | -1.4% | $143 / Sq Ft | |
| 06/21/2019 06/21/19 | Price Changed | $314,498 | +1.0% | $145 / Sq Ft | |
| 06/11/2019 06/11/19 | For Sale | $311,498 | -- | $144 / Sq Ft |
We collect this data history from publicly available records. To have your information removed, we recommend requesting removal directly through your county’s website.
| Year | Tax Paid | Tax Assessment Tax Assessment Total Assessment is a certain percentage of the fair market value that is determined by local assessors to be the total taxable value of land and additions on the property. | Land | Improvement |
|---|---|---|---|---|
| 2025 | $7,301 | $127,059 | $33,372 | $93,687 |
| 2024 | $7,301 | $117,180 | $30,777 | $86,403 |
| 2023 | $6,698 | $105,968 | $27,832 | $78,136 |
| 2022 | $6,409 | $97,702 | $25,661 | $72,041 |
| 2021 | $7,041 | $102,926 | $24,136 | $78,790 |
| 2020 | $6,922 | $100,298 | $23,520 | $76,778 |
| 2019 | $2,868 | $39,183 | $2,035 | $37,148 |
| 2018 | $152 | $1,910 | $1,910 | $0 |
Seller's Agent in 2025
Rebecca Sampson
Brokerocity Inc
(847) 354-8384
53 Total Sales
A
Buyer's Agent in 2025
Alex Harding
Inspire Realty Group LLC
(847) 489-3476
54 Total Sales
D
Seller's Agent in 2019
Daynae Gaudio
Daynae Gaudio
Buyer's Agent in 2019
Sue Englert
Elm Street, REALTORS
(815) 970-4513
58 Total Sales
Source: Midwest Real Estate Data (MRED)
MLS Number: 12405848
APN: 02-21-322-012
Disclaimer: Certain information contained herein is derived from information provided by parties other than Homes.com. All information provided is deemed reliable, but is not guaranteed to be accurate and should be independently verified.
All data is obtained from various sources and may not have been verified by broker or MLS GRID. Supplied Open House Information is subject to change without notice. All information should be independently reviewed and verified for accuracy. Properties may or may not be listed by the office/agent presenting the information. Some IDX listings have been excluded from this website.
Listings courtesy of Midwest Real Estate Data (MRED) as distributed by MLS GRID.
Based on information submitted to the MLS GRID
Ask me questions while you tour the home.