2352 Gray Goose Loop Fayetteville, NC 28306
Douglas Byrd NeighborhoodEstimated payment $1,735/month
Highlights
- Wood Flooring
- Covered Patio or Porch
- Eat-In Kitchen
- No HOA
- 2 Car Attached Garage
- Tray Ceiling
About This Home
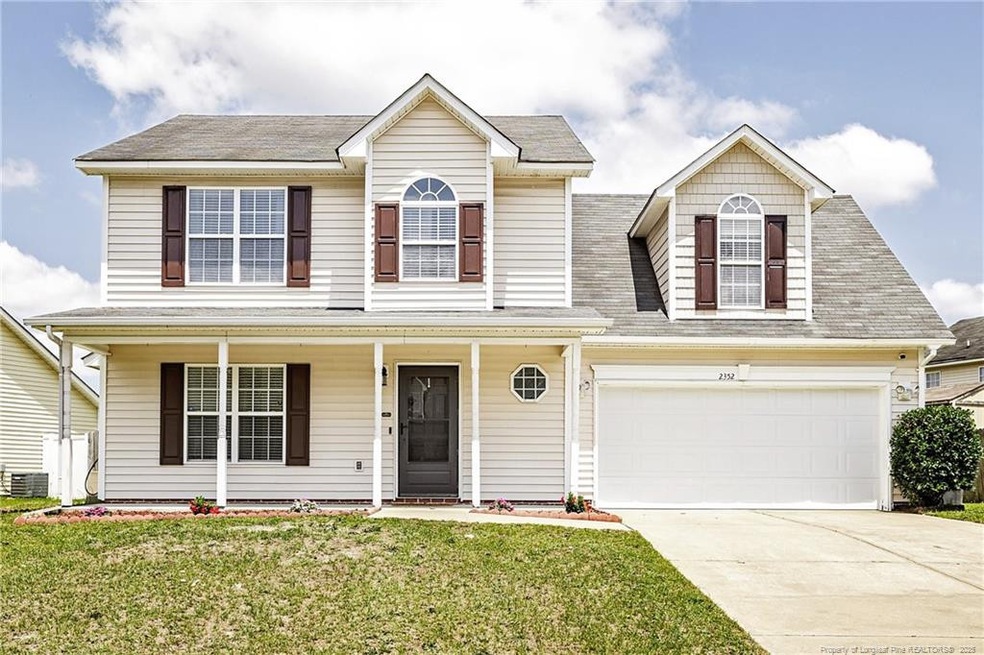
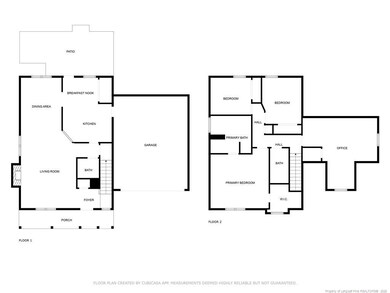
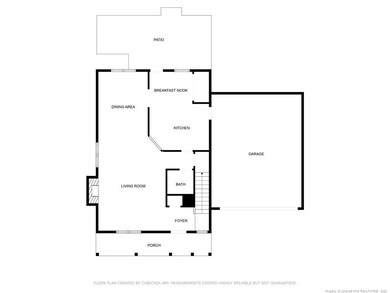
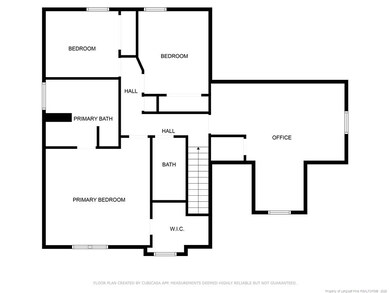
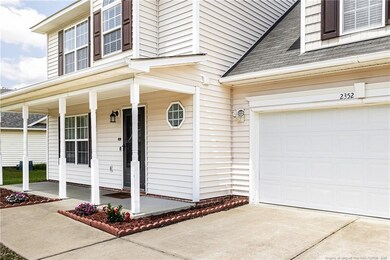
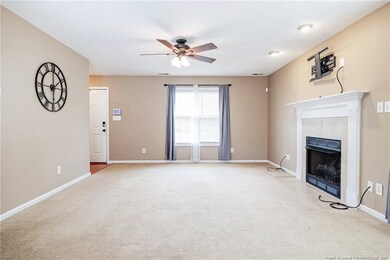
Welcome home! 2-story home featuring 4 bedrooms, 2.5 bathrooms, and a 2-car garage, perfectly situated in a family-friendly community close to schools, shopping, and Fort Bragg.Enjoy relaxing in the large living room downstairs or retreat upstairs to the finished bonus room—ideal as a fourth bedroom, playroom, or home office. The kitchen offers plenty of space with a dining area that flows seamlessly into the living room, making it perfect for entertaining or everyday living.All bedrooms are located upstairs for added privacy. Best of all—no city taxes!This home combines comfort, convenience, and value. Don’t miss your chance to make it yours!
Listing Agent
COLDWELL BANKER ADVANTAGE - FAYETTEVILLE License #287294 Listed on: 06/09/2025

Home Details
Home Type
- Single Family
Year Built
- Built in 2006
Lot Details
- 8,712 Sq Ft Lot
- Privacy Fence
Parking
- 2 Car Attached Garage
Home Design
- Slab Foundation
Interior Spaces
- 1,969 Sq Ft Home
- 2-Story Property
- Tray Ceiling
- Ceiling Fan
- Gas Log Fireplace
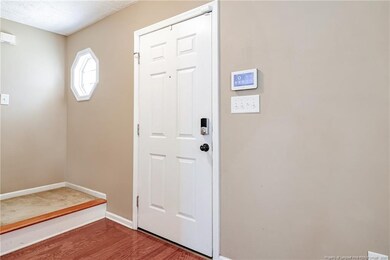
- Entrance Foyer
Kitchen
- Eat-In Kitchen
- Range
- Microwave
- Dishwasher
Flooring
- Wood
- Tile
- Vinyl
Bedrooms and Bathrooms
- 4 Bedrooms
- Walk-In Closet
- Bathtub with Shower
- Separate Shower
Outdoor Features
- Covered Patio or Porch
- Rain Gutters
Utilities
- Central Air
- Heat Pump System
Community Details
- No Home Owners Association
- Brookshire Subdivision
Listing and Financial Details
- Assessor Parcel Number 0415-85-3191
Map
Home Values in the Area
Average Home Value in this Area
Tax History
We collect this data history from publicly available records. To have your information removed, we recommend requesting removal directly through your county’s website.
| Year | Tax Paid | Tax Assessment Tax Assessment Total Assessment is a certain percentage of the fair market value that is determined by local assessors to be the total taxable value of land and additions on the property. | Land | Improvement |
|---|---|---|---|---|
| 2025 | $2,093 | $225,419 | $45,500 | $179,919 |
| 2024 | $2,093 | $156,366 | $28,000 | $128,366 |
| 2023 | $1,691 | $156,366 | $28,000 | $128,366 |
| 2022 | $1,617 | $156,366 | $28,000 | $128,366 |
| 2021 | $1,617 | $156,366 | $28,000 | $128,366 |
| 2019 | $1,617 | $156,300 | $28,000 | $128,300 |
| 2018 | $1,559 | $156,300 | $28,000 | $128,300 |
| 2017 | $1,559 | $156,300 | $28,000 | $128,300 |
| 2016 | $1,636 | $176,000 | $25,000 | $151,000 |
| 2015 | $1,636 | $176,000 | $25,000 | $151,000 |
| 2014 | $1,636 | $176,000 | $25,000 | $151,000 |
Property History
We collect this data history from publicly available records. To have your information removed, we recommend requesting removal directly through your county’s website.
| Date | Event | Price | List to Sale | Price per Sq Ft | Prior Sale |
|---|---|---|---|---|---|
| 07/17/2025 07/17/25 | Sold | $284,000 | +0.4% | $144 / Sq Ft | View Prior Sale |
| 06/19/2025 06/19/25 | Pending | -- | -- | -- | |
| 06/09/2025 06/09/25 | For Sale | $283,000 | +18.9% | $144 / Sq Ft | |
| 07/08/2022 07/08/22 | Sold | $238,000 | +5.8% | $120 / Sq Ft | View Prior Sale |
| 06/17/2022 06/17/22 | Pending | -- | -- | -- | |
| 05/25/2022 05/25/22 | For Sale | $225,000 | +31.6% | $113 / Sq Ft | |
| 03/12/2018 03/12/18 | Sold | $171,000 | 0.0% | $89 / Sq Ft | View Prior Sale |
| 02/11/2018 02/11/18 | Pending | -- | -- | -- | |
| 07/22/2017 07/22/17 | For Sale | $171,000 | 0.0% | $89 / Sq Ft | |
| 05/17/2016 05/17/16 | Rented | -- | -- | -- | |
| 04/17/2016 04/17/16 | Under Contract | -- | -- | -- | |
| 12/03/2015 12/03/15 | For Rent | -- | -- | -- | |
| 01/09/2013 01/09/13 | Rented | -- | -- | -- | |
| 12/10/2012 12/10/12 | Under Contract | -- | -- | -- | |
| 10/03/2012 10/03/12 | For Rent | -- | -- | -- |
Purchase History
We collect this data history from publicly available records. To have your information removed, we recommend requesting removal directly through your county’s website.
| Date | Type | Sale Price | Title Company |
|---|---|---|---|
| Warranty Deed | $284,000 | None Listed On Document | |
| Warranty Deed | $238,500 | Htchens Law Firm Llp | |
| Warranty Deed | $171,000 | Attorney | |
| Warranty Deed | $170,000 | -- |
Mortgage History
We collect this data history from publicly available records. To have your information removed, we recommend requesting removal directly through your county’s website.
| Date | Status | Loan Amount | Loan Type |
|---|---|---|---|
| Open | $296,100 | VA | |
| Closed | $284,000 | VA | |
| Previous Owner | $243,985 | VA | |
| Previous Owner | $174,676 | VA | |
| Previous Owner | $174,748 | VA | |
| Previous Owner | $173,552 | VA |
Source: Doorify MLS
MLS Number: LP745069
APN: 0415-85-3191
Disclaimer: Certain information contained herein is derived from information provided by parties other than Homes.com. All information provided is deemed reliable, but is not guaranteed to be accurate and should be independently verified.
Some IDX listings have been excluded from this IDX display. Brokers make an effort to deliver accurate information, but buyers should independently verify any information on which they will rely in a transaction. The listing broker shall not be responsible for any typographical errors, misinformation, or misprints, and they shall be held totally harmless from any damages arising from reliance upon this data. This data is provided exclusively for consumers’ personal, non-commercial use. Listings marked with an icon are provided courtesy of the Doorify MLS, Inc. of North Carolina, Internet Data Exchange Database. Closed (sold) listings may have been listed and/or sold by a real estate firm other than the firm(s) featured on this website. Closed data is not available until the sale of the property is recorded in the MLS. Home sale data is not an appraisal, CMA, competitive or comparative market analysis, or home valuation of any property. Copyright 2026 Doorify MLS, Inc. of North Carolina. All rights reserved.
- 2337 Gray Goose Loop
- 1209 Barn Owl Dr
- 2244 Cliff Swallow Dr
- 1449 Mingary Ave
- 5312 Thackeray Dr
- 2683 Green Heron Dr
- 2249 Stornoway Ct
- 1413 Snowy Egret Dr
- 1478 Oldstead Dr
- 2630 Green Heron Dr
- 2314 Saltwood Rd
- 3023 Totley Dr
- 1482 Avoncroft Dr
- 3010 Totley Dr
- 3105 Totley Dr
- 5426 Thackeray Dr
- 2104 Outwood Place
- 2460 Saltwood Rd
- 3026 Totley Dr
- 1218 Piping Plover Ct
Ask me questions while you tour the home.