NOT LISTED FOR SALE

Estimated Value: $232,000 - $246,000

3 Beds
2 Baths
1,744 Sq Ft
$137/Sq Ft Est. Value

Sale Details

Date Sold: January 16, 2026

Last sale price $230,000 $132 Per Sq Ft

Est. 4% increase in value since last sale

Current estimated payment $1,440 / mo

Highlights

  • Family Room with Fireplace
  • Sun or Florida Room
  • No HOA
  • Traditional Architecture
  • Private Yard
  • Den

About This Home

As of January 2026

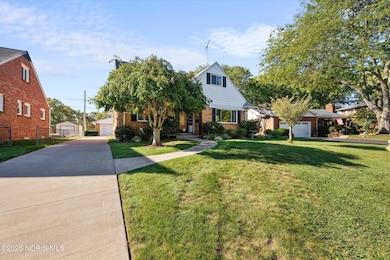
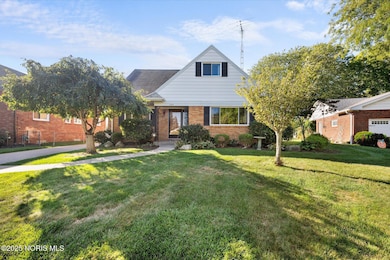
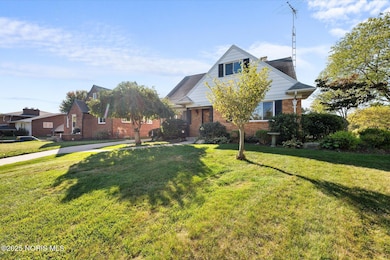
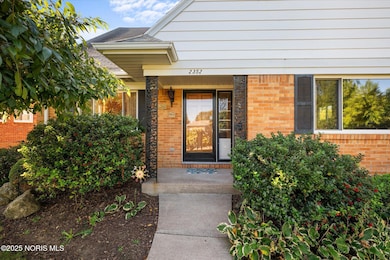
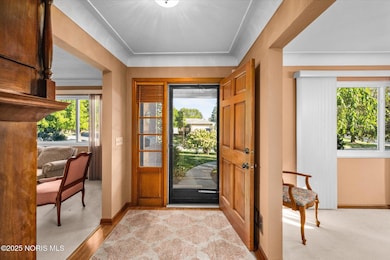
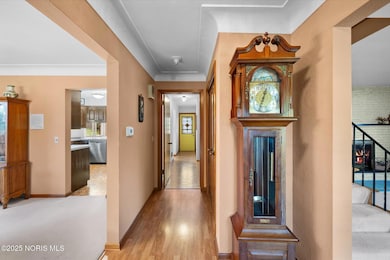
Step inside this well maintained custom-built brick traditional home, lovingly cared for by its original owner since 1969. Solid craftsmanship shines throughout, offering timeless quality and comfort. This spacious home features 3 bedrooms and 2 full baths, along with a bright and inviting sunroom that's perfect for enjoying morning coffee, quiet relaxation, or year-round natural light. A full basement provides excellent storage, hobby space, or future finishing potential. Recent updates include: Kitchen appliances, washer and dryer were updated just 2 years ago. Major mechanicals have been replaced: New Furnace, A/C, and Hot Water Tank all replaced about 5 years ago. A clean, wide concrete driveway adds convenience and curb appeal, which complements the classic brick exterior and well-kept setting. This is a rare opportunity to own a customed designed home from 1969 that's a one-of-a-kind property where pride of ownership is evident at every turn. Don't miss your chance to make this cherished home your own!

Last Agent to Sell the Property

Patricia Henry

Key Realty LTD Brokerage Phone: 419-351-4312 License #2008000707 Listed on: 12/13/2025

Key Realty LTD

Last Buyer's Agent

Kathy Sprott

Real Estate Solutions License #2018003647

Range of Values:

--
Value Increase
--
Percent Increase
--
Adjusted for Inflation
Collateral Analytics

Collateral Analytics Collateral Analytics AVMs (Automated Valuation Model) employ a number of statistical approaches combined with neighborhood-specific comparable selection guarantees the most up-to-date and precise valuations.

Not Available

Collateral Analytics does not have data for the current month. Please view the chart for historical values.

ICE

ICE Mortgage Technology ICE Mortgage Technology’s AVM (Automated Valuation Model) is a state-of-the-art online residential property valuation tool that provides a quick and accurate estimate of the value of almost any home in the U.S.

Not Available

ICE Mortgage Technology does not have data for the current month. Please view the chart for historical values.

First American

First American First American Data & Analytics’ next-generation AVM combines unrivaled data assets with a blended ensemble of valuation models to produce highly accurate, reliable valuations you can trust.

Not Available

First American does not have data for the current month. Please view the chart for historical values.

Quantarium

Quantarium Quantarium’s valuation service, repeatedly proven the industry’s most accurate and comprehensive, is supercharged with a self-learning and auto-tuning AI engine that continually becomes smarter and more accurate as it processes daily inputs from the industry’s leading RE data lake.

Not Available

Quantarium does not have data for the current month. Please view the chart for historical values.

Average Value
Not Available
List Price
Sold Price
Create a Home Valuation Report for This Property
The Home Valuation Report is an in-depth analysis detailing your home's value as well as a comparison with similar homes in the area

Home Details

Home Type

  • Single Family

Year Built

  • Built in 1969

Lot Details

  • 11,299 Sq Ft Lot
  • Lot Dimensions are 52x174
  • Private Yard

Parking

  • 2 Car Detached Garage

Home Design

  • Traditional Architecture
  • Brick Exterior Construction
  • Block Foundation
  • Shingle Roof
  • Aluminum Siding
  • Lead Paint Disclosure

Interior Spaces

  • 1,744 Sq Ft Home
  • 2-Story Property
  • Double Sided Fireplace
  • Family Room with Fireplace
  • 2 Fireplaces
  • Living Room with Fireplace
  • Dining Room
  • Den
  • Sun or Florida Room

Kitchen

  • Eat-In Kitchen
  • Electric Range
  • Dishwasher

Flooring

  • Carpet
  • Linoleum

Bedrooms and Bathrooms

  • 3 Bedrooms
  • Primary Bedroom Upstairs
  • 2 Full Bathrooms

Laundry

  • Dryer
  • Washer

Basement

  • Block Basement Construction
  • Laundry in Basement

Outdoor Features

  • Enclosed Patio or Porch

Schools

  • Ottawa River Elementary School
  • None Middle School
  • Woodward High School

Utilities

  • Forced Air Heating and Cooling System
  • Natural Gas Connected

Community Details

  • No Home Owners Association
  • Rose Acres Subdivision

Listing and Financial Details

  • Homestead Exemption
  • Assessor Parcel Number 1333057

Home Details

Home Type

Single Family

Year Built

Built in 1969

Lot Details

0.26 Acres

Parking

2

Listing Details

  • Property Type: Residential
  • Property Sub Type: Single Family Residence
  • Year Built: 1969
  • Lot Size Acres: 0.2594
  • Lot Size: 52x174
  • Subdivision Name: Rose Acres
  • Architectural Style: Traditional
  • Carport Y N: No
  • Garage Yn: Yes
  • Unit Levels: One and One Half
  • New Construction: No
  • Property Attached Yn: No
  • Structure Type: House
  • Attribution Contact: 419-351-4312
  • RoomFeatures: Fireplace
  • RoomType: Living Room
  • RoomFeatures: Fireplace
  • RoomKey: 20251209014755070937000000
  • RoomType: Den
  • RoomType: Kitchen
  • RoomType: Dining Room
  • RoomKey: 20251209014755215366000000
  • RoomType: Sun Room
  • RoomType: Primary Bedroom 1
  • RoomType: Bedroom 2
  • RoomType: Bedroom 3
  • AssociationCommunity: Association YN: No
  • Lot: Water Body Access YN: No
  • Tax Legal: Homestead Exempt YN: Yes
  • Special Features: None

Interior Features

  • Flooring: Carpet, Linoleum
  • Fireplace: Yes
  • Has Basement: Block
  • Basement YN: Yes
  • Full Bathrooms: 2
  • Total Bedrooms: 3
  • Below Grade Sq Ft: 1184.0
  • Fireplace Features: Double Sided, Other, Family Room, Living Room
  • Fireplaces: 2
  • Interior Amenities: Eat-in Kitchen
  • Living Area: 1744.0
  • Stories: 2
  • Interior: Fireplace YN: Yes
  • Interior: Basement YN: Yes
  • Room Types: Bedroom 2 Level: Upper
  • Room Types: Bedroom 3 Level: Upper
  • Flooring:Flooring: Carpet, Linoleum
  • Room Types: Primary Bedroom 1 Level: Upper

Exterior Features

  • Roof: Shingle
  • Pool Private: No
  • Waterfront: No
  • Disclosures: Property Disclosure, Lead Based Paint Disclosure
  • Home Warranty: No
  • Common Walls: No Common Walls
  • Construction Type: Aluminum Siding, Brick
  • Exterior Features: Private Yard
  • Foundation Details: Block
  • Patio And Porch Features: Enclosed Porch, Front Porch
  • Lot: Waterfront YN: No
  • Lot: Pool Private YN: No

Garage/Parking

  • Attached Garage: No
  • Garage Spaces: 2.0
  • Parking Features: Concrete, Detached Garage
  • Total Parking Spaces: 2.0
  • Parking Information: Garage YN: Yes
  • Parking Information: Carport YN: No

Utilities

  • Heating: Forced Air
  • Utilities: Electricity Connected, Natural Gas Connected
  • Sewer: Public Sewer
  • Appliances: Dryer, Dishwasher, Electric Range, Refrigerator, Washer
  • Cooling: Central Air
  • Laundry Features: In Basement
  • Cooling Y N: Yes
  • Heating Yn: Yes
  • Electric: Other
  • Water Source: Public

Condo/Co-op/Association

  • Association: No

Schools

  • Junior High Dist: Toledo
  • Middle Or Junior School: None

Lot Info

  • Lot Size Sq Ft: 11299.0
  • Parcel #: 1333057

Tax Info

  • Tax Year: 2025

MLS Schools

  • Elementary School: Ottawa River
  • HighSchool: Woodward

Ownership History

We collect this data history from publicly available records. To have your information removed, we recommend requesting removal directly through your county’s website.

Date Name Owned For Owner Type

Purchase Details

Listed on
Dec 13, 2025
Closed on
Jan 18, 2026
Sold by
Dymczyk Joseph and Ann Carole
Bought by
Seller's Agent
Patricia Henry
Key Realty LTD
Buyer's Agent
Kathy Sprott
Real Estate Solutions
Sold Price
$230,000
Views
51
Current Estimated Value
$238,786

Home Financials for this Owner

Home Financials are based on the most recent Mortgage that was taken out on this home.
Estimated Appreciation
$8,786
Avg. Annual Appreciation
6.13%
Original Mortgage
$184,000
Outstanding Balance
$183,111
Interest Rate
6.21%
Mortgage Type
New Conventional
Estimated Equity
$55,675

Purchase Details

Closed on
May 3, 2002
Sold by
Dymczyk Dymczyk J and Dymczyk C A
Bought by
Dymczyk Joseph S and Dymczyk Carole Ann
Source: Public Records

Home Values in the Area

Source: Public Records

Average Home Value in this Area


Source: Public Records

Agents Specializing in Point Place, OH

See All Agents

Purchase History

We collect this data history from publicly available records. To have your information removed, we recommend requesting removal directly through your county’s website.

Date Buyer Sale Price Title Company
$230,000 Greater Metropolitan Title
Dymczyk Joseph S -- --
Source: Public Records

Mortgage History

We collect this data history from publicly available records. To have your information removed, we recommend requesting removal directly through your county’s website.

Date Status Borrower Loan Amount
Open $184,000
Source: Public Records

Property History

We collect this data history from publicly available records. To have your information removed, we recommend requesting removal directly through your county’s website.

Date Event Price List to Sale Price per Sq Ft
01/16/2026 01/16/26 Sold $230,000 -- $132 / Sq Ft
12/13/2025 12/13/25 Pending -- -- --
Source: Northwest Ohio Real Estate Information Service (NORIS)

Tax History

We collect this data history from publicly available records. To have your information removed, we recommend requesting removal directly through your county’s website.

Year Tax Paid Tax Assessment Tax Assessment Total Assessment is a certain percentage of the fair market value that is determined by local assessors to be the total taxable value of land and additions on the property. Land Improvement
2025 -- $60,375 $15,225 $45,150
2024 $1,536 $60,375 $15,225 $45,150
2023 $2,643 $50,680 $13,055 $37,625
2022 $2,663 $50,680 $13,055 $37,625
2021 $2,729 $50,680 $13,055 $37,625
2020 $2,487 $42,385 $10,815 $31,570
2019 $2,424 $42,385 $10,815 $31,570
2018 $2,365 $42,385 $10,815 $31,570
2017 $2,336 $39,375 $10,115 $29,260
2016 $2,325 $112,500 $28,900 $83,600
2015 $2,303 $112,500 $28,900 $83,600
2014 $1,926 $39,380 $10,120 $29,260
2013 $1,926 $39,380 $10,120 $29,260
Source: Public Records

Agents Affiliated with this Home

  • Section Image
  • Section Image
See All Agents

Map

Source: Northwest Ohio Real Estate Information Service (NORIS)

MLS Number: 10002101

Northwest Ohio Real Estate Information Service (NORIS)

APN: 13-33057

Your Personal Tour Guide

Ask me questions while you tour the home.