
Barbara Radke
Responds Quickly
Keller Williams Westlake Village
(833) 641-9949
111 Total Sales
2 in Valencia
$650,000 Price Range
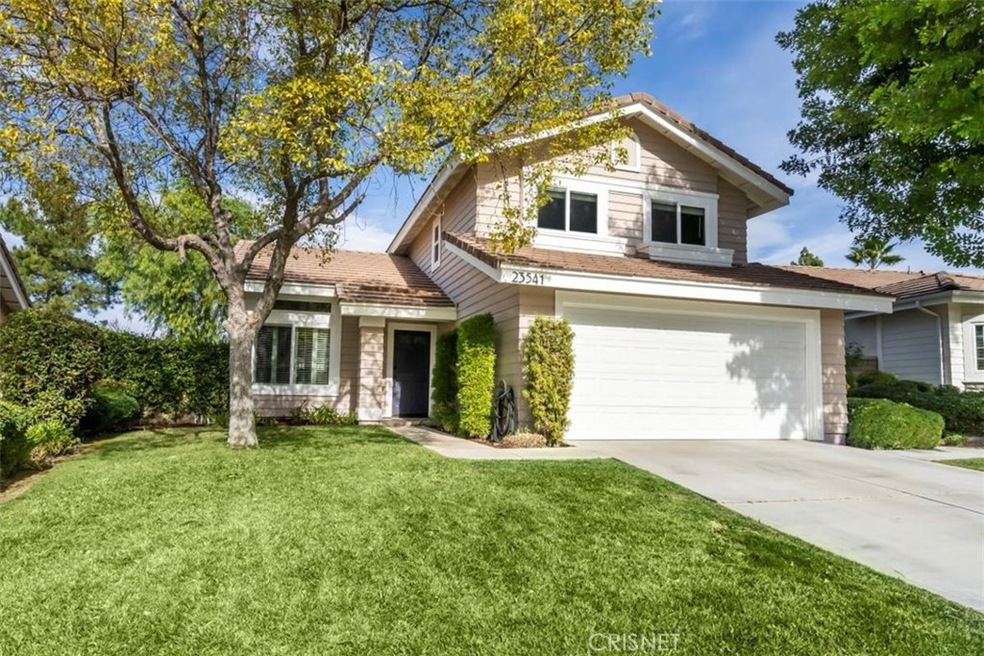
Estimated Value: $962,137
Beautifully styled 3 bedroom POOL home with so much room to entertain inside and out. The large backyard was designed for relaxation and features a sparkling pool and spa surrounded by a large deck, patio with a fire pit and a large grassy area. The inside features high ceilings, fresh paint, newer designer light fixtures and new LED lights throughout the expanded floor plan. The living room and dining room offer plenty of room for seating while French doors lead to the private home office. The kitchen is full of updates including quartz countertops, white cabinetry and a large sink with a new rubbed bronze faucet. Gather around the family room fireplace with built-in shelving and cabinetry perfect for an entertainment center. A powder room and indoor laundry room complete the main level. The upper level features three bedrooms with large closets and a hall linen closet. The master suite is a relaxing space with a double vanity and walk-in shower. The two upstairs bathrooms have been reglazed and are fresh and ready for new owners. New dual pane energy efficient windows throughout the majority of the home keep utility costs low. An attached 2-car garage provides extra storage. Residents of Valencia Northbridge enjoy 3 HOA pools, tennis courts, a basketball park, parks, and beautiful Valencia Paseos winding through the neighborhood. Centrally located near shopping, excellent schools, restaurants, and the Santa Clarita bike paths. NO mello roos and very low HOA fees.
Last Agent to Sell the Property
RE/MAX of Santa Clarita License #01825192 Listed on: 01/20/2021
Last Buyer's Agent
Berkshire Hathaway HomeServices California Properties License #01303198
We collect this data history from publicly available records. To have your information removed, we recommend requesting removal directly through your county’s website.
Barbara Radke
Keller Williams Westlake Village
(833) 641-9949
111 Total Sales
2 in Valencia
$650,000 Price Range
Aaron Aalcides
Epique Realty
(424) 344-4752
60 Total Sales
2 in Valencia
$650K - $822K Price Range
Brenda Gonzalez
HOMESMART, EVERGREEN REALTY
(909) 404-8178
11 Total Sales
1 in Valencia
$325,000 Price
Melinda Brock
Estate Properties
(424) 488-1665
48 Total Sales
2 in Valencia
$1,020,000 Price Range
Jonathan Mendoza
Monarch Real Estate Services
(626) 658-4310
53 Total Sales
4 in Valencia
$880K - $1.2M Price Range
Harold Hanmer
Coldwell Banker Realty
(562) 454-1414
9 Total Sales
2 in Valencia
$870,000 Price Range
We collect this data history from publicly available records. To have your information removed, we recommend requesting removal directly through your county’s website.
| Date | Buyer | Sale Price | Title Company |
|---|---|---|---|
| -- | Equity Title Orange County-I | ||
| $190,000 | Southland Title Corporation | ||
| $182,700 | Stewart Title |
We collect this data history from publicly available records. To have your information removed, we recommend requesting removal directly through your county’s website.
| Date | Status | Borrower | Loan Amount |
|---|---|---|---|
| Open | $280,000 | ||
| Closed | $152,000 |
We collect this data history from publicly available records. To have your information removed, we recommend requesting removal directly through your county’s website.
| Date | Event | Price | List to Sale | Price per Sq Ft |
|---|---|---|---|---|
| 03/12/2021 03/12/21 | Sold | $825,000 | +10.0% | $455 / Sq Ft |
| 01/27/2021 01/27/21 | For Sale | $749,900 | -9.1% | $413 / Sq Ft |
| 01/26/2021 01/26/21 | Off Market | $825,000 | -- | -- |
| 01/26/2021 01/26/21 | Pending | -- | -- | -- |
| 01/20/2021 01/20/21 | For Sale | $749,900 | -- | $413 / Sq Ft |
Seller's Agent in 2021
Holly Thompson
RE/MAX
(661) 714-2772
266 Total Sales
Buyer's Agent in 2021
The Begley Team
Berkshire Hathaway HomeServices California Properties
(818) 368-0290
26 Total Sales
Source: California Regional Multiple Listing Service (CRMLS)
MLS Number: SR21013141
APN: 2811-053-068
Disclaimer: Certain information contained herein is derived from information provided by parties other than Homes.com. All information provided is deemed reliable, but is not guaranteed to be accurate and should be independently verified.
The multiple listing data appearing on this website, or contained in reports produced therefrom, is owned and copyrighted by California Regional Multiple Listing Service, Inc. ("CRMLS") and is protected by all applicable copyright laws. Information provided is for viewer's personal, non-commercial use and may not be used for any purpose other than to identify prospective properties the viewer may be interested in purchasing. All listing data, including but not limited to square footage and lot size is believed to be accurate, but the listing Agent, listing Broker and CRMLS and its affiliates do not warrant or guarantee such accuracy. The viewer should independently verify the listed data prior to making any decisions based on such information by personal inspection and/or contacting a real estate professional.
Based on information from California Regional Multiple Listing Service, Inc. and /or other sources. All data, including all measurements and calculations of area, is obtained from various sources and has not been, and will not be, verified by broker or MLS. All information should be independently reviewed and verified for accuracy. Properties may or may not be listed by the office/agent presenting the information
Ask me questions while you tour the home.