
Marino Morales
BETTER HOMES AND GARDENS REAL ESTATE CHAMPIONS
(951) 476-2542
40 Total Sales
2 in Canyon Crest
$331,000 Price Range
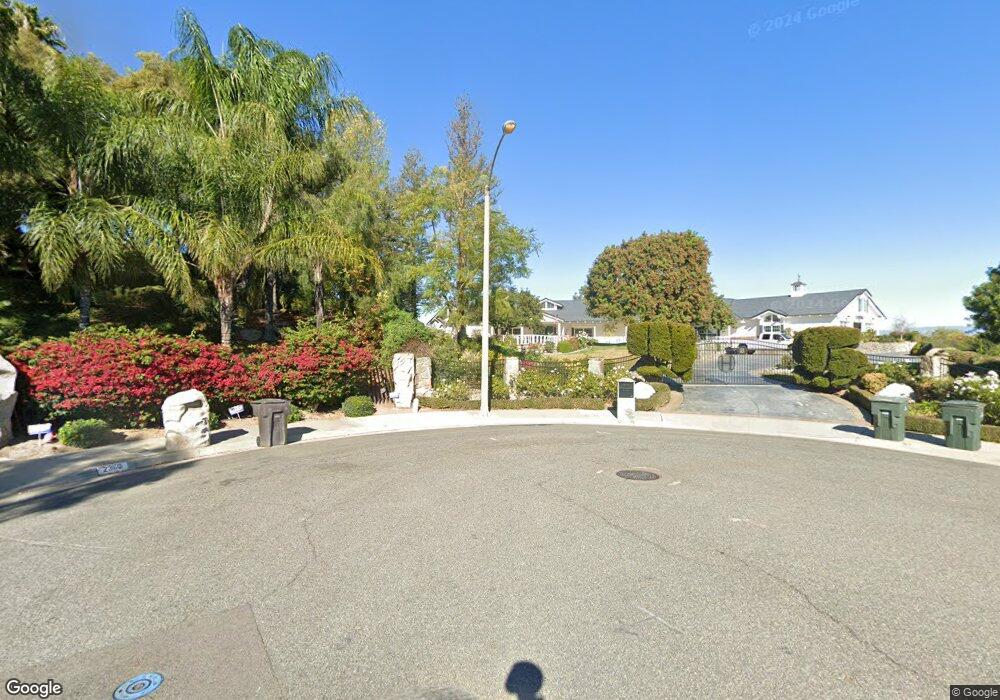
Estimated Value: $1,921,000 - $2,407,000
This home is located at 2355 Boulder Bluffs Ct, Riverside, CA 92506 and is currently estimated at $2,136,045, approximately $385 per square foot. 2355 Boulder Bluffs Ct is a home located in Riverside County with nearby schools including Castle View Elementary School, Matthew Gage Middle School, and Polytechnic High School.
Marino Morales
BETTER HOMES AND GARDENS REAL ESTATE CHAMPIONS
(951) 476-2542
40 Total Sales
2 in Canyon Crest
$331,000 Price Range
Nicole Jones
HOMESMART, EVERGREEN REALTY
(909) 443-1851
170 Total Sales
3 in Canyon Crest
$639K - $650K Price Range
Whenrica McAfee
Excellence RE Real Estate
(951) 848-5254
35 Total Sales
1 in Canyon Crest
$470,000 Price
Christi Rainey Shellner
WESTCOE REALTORS INC
(951) 667-8985
42 Total Sales
9 in Canyon Crest
$370K - $925K Price Range
Bobejo Kelley
Keller Williams Premier Prop.
(424) 292-6160
66 Total Sales
1 in Canyon Crest
$715,000 Price
Wendy McGowan
Century 21 Masters
(909) 404-9227
26 Total Sales
2 in Canyon Crest
$665K - $700K Price Range
We collect this data history from publicly available records. To have your information removed, we recommend requesting removal directly through your county’s website.
| Year | Tax Paid | Tax Assessment Tax Assessment Total Assessment is a certain percentage of the fair market value that is determined by local assessors to be the total taxable value of land and additions on the property. | Land | Improvement |
|---|---|---|---|---|
| 2026 | $20,466 | $1,878,026 | $580,080 | $1,297,946 |
| 2025 | $20,466 | $1,841,203 | $568,706 | $1,272,497 |
| 2023 | $19,789 | $1,769,709 | $546,623 | $1,223,086 |
| 2022 | $19,335 | $1,735,009 | $535,905 | $1,199,104 |
| 2021 | $17,046 | $1,523,675 | $470,300 | $1,053,375 |
| 2020 | $15,265 | $1,360,424 | $419,910 | $940,514 |
| 2019 | $14,830 | $1,320,800 | $407,680 | $913,120 |
| 2018 | $14,259 | $1,270,000 | $392,000 | $878,000 |
| 2017 | $13,476 | $1,198,000 | $370,000 | $828,000 |
| 2016 | $12,799 | $1,193,000 | $368,000 | $825,000 |
| 2015 | $12,809 | $1,193,000 | $368,000 | $825,000 |
| 2014 | $12,944 | $1,193,000 | $368,000 | $825,000 |
Ask me questions while you tour the home.