NOT LISTED FOR SALE

2355 Evan Way Central Point, OR 97502

3 Beds
2 Baths
1,512 Sq Ft
4,792 Sq Ft Lot

Sale Details

Date Sold: February 28, 2014

Last sale price $118,000 $78 Per Sq Ft

31 Days on Market

Highlights

  • Pool
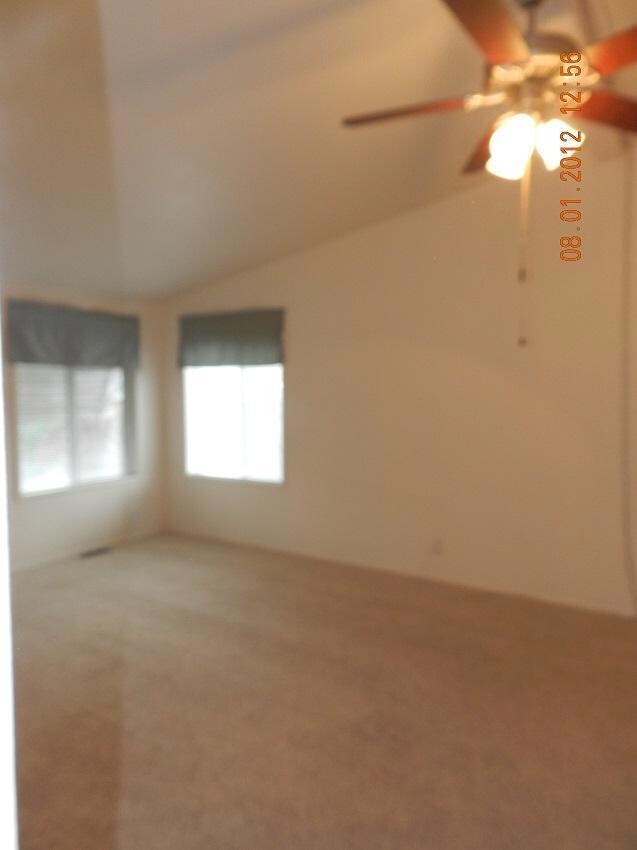
  • Vaulted Ceiling
  • Walk-In Closet
  • Territorial View
  • Double Pane Windows
  • Shed

About This Home

As of February 2014

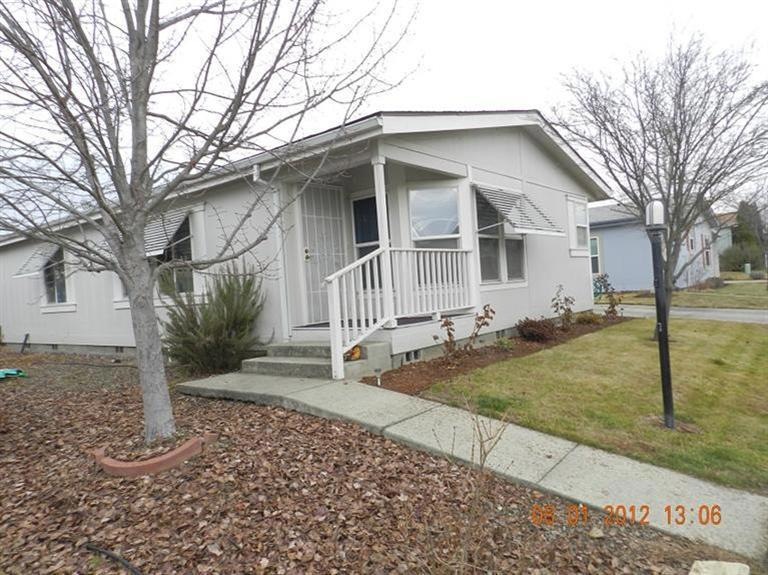
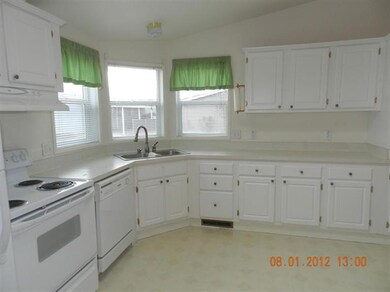
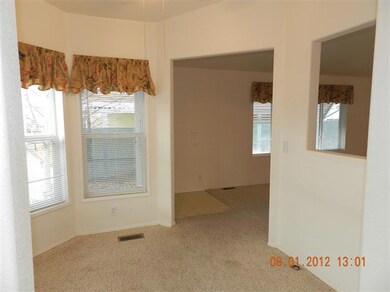
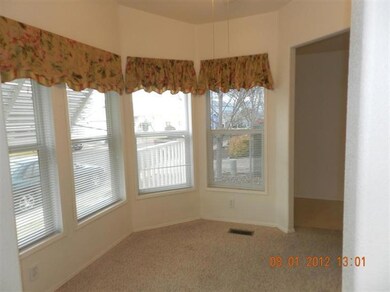
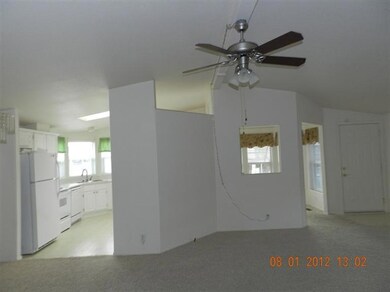
Really nice home in Hidden Grove Subdivision with over 1500 square feet of living space, great open floor plan, large kitchen with 2 separate dining area's, vaulted ceilings and so much more. This home has such a nice feel that you are likely to fall in love with it! The common area's include park like setting, swimming pool, club house and more.

Last Agent to Sell the Property

Kathy Weston

John L. Scott Medford Brokerage Phone: 5418404938 License #200109135 Listed on: 01/10/2014

John L. Scott Medford

Last Buyer's Agent

Robin Norris

John L. Scott Medford License #201205531

Create a Home Valuation Report for This Property
The Home Valuation Report is an in-depth analysis detailing your home's value as well as a comparison with similar homes in the area

Property Details

Home Type

  • Mobile/Manufactured

Est. Annual Taxes

  • $1,434

Year Built

  • Built in 1999

Lot Details

  • 4,792 Sq Ft Lot
  • Fenced
  • Level Lot

Home Design

  • Composition Roof
  • Modular or Manufactured Materials
  • Concrete Perimeter Foundation

Interior Spaces

  • 1,512 Sq Ft Home
  • 1-Story Property
  • Vaulted Ceiling
  • Ceiling Fan
  • Double Pane Windows
  • Territorial Views
  • Dryer

Kitchen

  • Oven
  • Cooktop
  • Dishwasher
  • Disposal

Flooring

  • Carpet
  • Vinyl

Bedrooms and Bathrooms

  • 3 Bedrooms
  • Walk-In Closet
  • 2 Full Bathrooms

Parking

  • No Garage
  • Driveway

Pool

Schools

  • Jewett Elementary School
  • Scenic Middle School

Additional Features

  • Shed
  • Manufactured Home With Land
  • Forced Air Heating and Cooling System

Listing and Financial Details

  • Assessor Parcel Number 30167356

Property Details

Home Type

Mobile/Manufactured

Est. Annual Taxes

$1,434

Year Built

Built in 1999

Lot Details

4,792 Sq Ft Lot

Listing Details

  • Body Type: Double Wide
  • Directions: Hidden Grove to right on Naudia left Evan
  • Garage Yn: No
  • Unit Levels: One
  • Lot Size Acres: 0.11
  • Prop. Type: Residential
  • Property Sub Type: Manufactured On Land
  • Road Surface Type: Paved
  • Year Built: 1999
  • Attribution Contact: 5418404938
  • Co List Office Phone: 541-779-3611
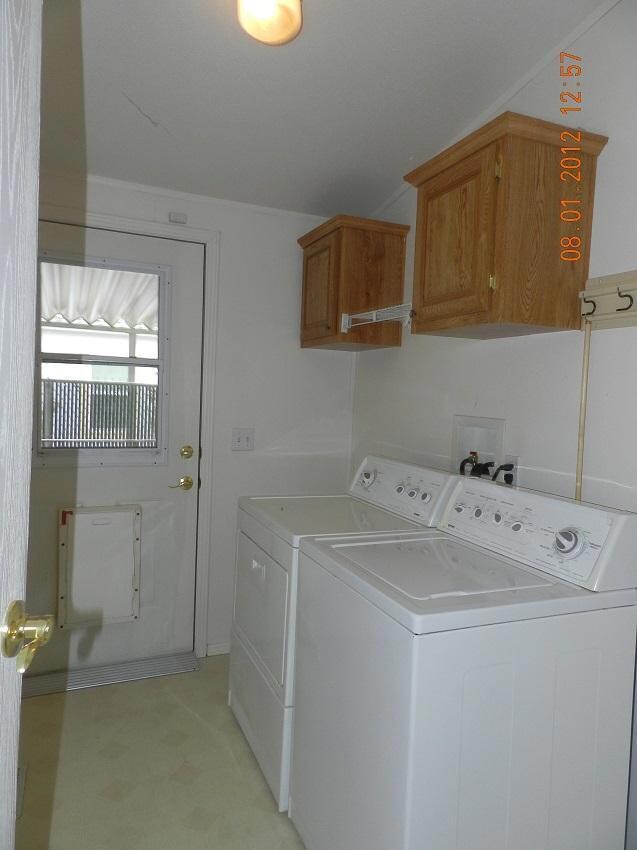
  • Outside Inclusions: Stove, frig, DW, W&D
  • MLS Status: Closed
  • General Property Information Elementary School: Jewett Elem
  • General Property Information Middle Or Junior School: Scenic Middle
  • General Property Information:Zoning2: R3
  • Road Surface Type:Paved: Yes
  • View Territorial: Yes
  • Sewer:Public Sewer: Yes
  • Water Source:Public: Yes
  • Appliances Dryer: Yes
  • Body Type Double Wide: Yes
  • Construction Materials Manufactured House: Yes
  • Levels:One: Yes
  • Other Structures:Shed(s): Yes
  • Flooring:Vinyl: Yes
  • Cooling:Central Air: Yes
  • Flooring:Carpet: Yes
  • Roof:Composition: Yes
  • Foundation Details Concrete Perimeter: Yes
  • Buyer Financing:FHA: Yes
  • Special Features: None

Interior Features

  • Appliances: Cooktop, Dishwasher, Disposal, Dryer, Oven
  • Full Bathrooms: 2
  • Total Bedrooms: 3
  • Flooring: Carpet, Vinyl
  • Interior Amenities: Ceiling Fan(s), Vaulted Ceiling(s), Walk-In Closet(s)
  • Window Features: Double Pane Windows
  • ResoLivingAreaSource: Assessor
  • Appliances Dishwasher: Yes
  • Appliances:Oven: Yes
  • Interior Features:Ceiling Fans: Yes
  • Interior Features:Walk-In Closet(s): Yes
  • Appliances:Cooktop: Yes
  • Interior Features:Vaulted Ceiling(s): Yes

Exterior Features

  • Construction Type: Manufactured House
  • Exterior Features: Pool
  • Foundation Details: Concrete Perimeter
  • Lot Features: Fenced, Level
  • Other Structures: Shed(s)
  • Roof: Composition
  • View: Territorial
  • Lot Features:Level: Yes
  • Lot Features:Fenced: Yes
  • Window Features:Double Pane Windows: Yes
  • Exterior Features:Pool2: Yes

Garage/Parking

  • Parking Features: Driveway, No Garage
  • Attached Garage: No
  • General Property Information:Garage YN: No
  • Parking Features:Driveway: Yes
  • Parking Features:No Garage: Yes

Utilities

  • Cooling: Central Air
  • Heating: Electric, Forced Air
  • Sewer: Public Sewer
  • Water Source: Public
  • Cooling Y N: Yes
  • HeatingYN: Yes
  • Heating:Forced Air: Yes
  • Heating:Electric2: Yes

Schools

  • Elementary School: Jewett Elem
  • Middle Or Junior School: Scenic Middle

Lot Info

  • Lot Size Sq Ft: 4791.6
  • Parcel #: 30167356
  • ResoLotSizeUnits: Acres
  • Zoning Description: R3
  • ResoLotSizeUnits: Acres

Tax Info

  • Tax Annual Amount: 1433.85
  • Tax Year: 2013

Ownership History

We collect this data history from publicly available records. To have your information removed, we recommend requesting removal directly through your county’s website.

Date Name Owned For Owner Type

Purchase Details

Closed on
Oct 14, 2015
Sold by
Bought by

Purchase Details

Listed on
Jan 10, 2014
Closed on
Feb 27, 2014
Sold by
Bought by
Seller's Agent
Kathy Weston
John L. Scott Medford
Buyer's Agent
Robin Norris
John L. Scott Medford
List Price
$115,000
Sold Price
$118,000
Premium/Discount to List
$3,000
2.61%

Home Financials for this Owner

Home Financials are based on the most recent Mortgage that was taken out on this home.
Original Mortgage
$115,862
Outstanding Balance
$85,332
Interest Rate
4.38%
Mortgage Type
FHA

Purchase Details

Closed on
Mar 18, 2011
Sold by
Bought by

Purchase Details

Closed on
Feb 2, 2011
Sold by
Bought by

Purchase Details

Closed on
Aug 15, 2003
Sold by
Bought by

Home Financials for this Owner

Home Financials are based on the most recent Mortgage that was taken out on this home.
Original Mortgage
$60,000
Interest Rate
5.29%
Mortgage Type
Commercial

Purchase Details

Closed on
Apr 25, 2002
Sold by
Bought by

Purchase Details

Closed on
Mar 27, 2001
Sold by
Bought by

Home Financials for this Owner

Home Financials are based on the most recent Mortgage that was taken out on this home.
Original Mortgage
$37,500
Interest Rate
7.06%
Source: Public Records

Purchase History

We collect this data history from publicly available records. To have your information removed, we recommend requesting removal directly through your county’s website.

Date Buyer Sale Price Title Company
-- None Available
$118,000 First American
$80,000 First American Title Ins
-- None Available
$125,000 Lawyers Title Insurance Corp
-- --
$37,500 Jackson County Title
Source: Public Records

Mortgage History

We collect this data history from publicly available records. To have your information removed, we recommend requesting removal directly through your county’s website.

Date Status Borrower Loan Amount
Open $115,862
Previous Owner $60,000
Previous Owner $37,500
Source: Public Records

Property History

We collect this data history from publicly available records. To have your information removed, we recommend requesting removal directly through your county’s website.

Date Event Price List to Sale Price per Sq Ft
02/28/2014 02/28/14 Sold $118,000 +2.6% $78 / Sq Ft
02/10/2014 02/10/14 Pending -- -- --
01/10/2014 01/10/14 For Sale $115,000 -- $76 / Sq Ft
Source: Oregon Datashare

Tax History

We collect this data history from publicly available records. To have your information removed, we recommend requesting removal directly through your county’s website.

Year Tax Paid Tax Assessment Tax Assessment Total Assessment is a certain percentage of the fair market value that is determined by local assessors to be the total taxable value of land and additions on the property. Land Improvement
2022 -- $90,600 $90,600
2021 -- $87,970 $87,970
2020 $0 $85,410 $0 $85,410
2019 $0 $80,500 $0 $80,500
2018 $0 $40,510 $0 $40,510
2017 $0 $40,510 $0 $40,510
2016 $0 $44,060 $0 $44,060
2015 -- $43,200 $0 $43,200
2014 -- $46,110 $0 $46,110
Source: Public Records

Agents Affiliated with this Home

  • Section Image
See All Agents

Map

Source: Oregon Datashare

MLS Number: 102943544

Oregon Datashare
Your Personal Tour Guide

Ask me questions while you tour the home.