
Thomas Scott
RE/MAX Advantage Plus
(612) 808-5698
175 Total Sales
1 in North Saint Paul
$335,000 Price


Estimated Value: $419,819
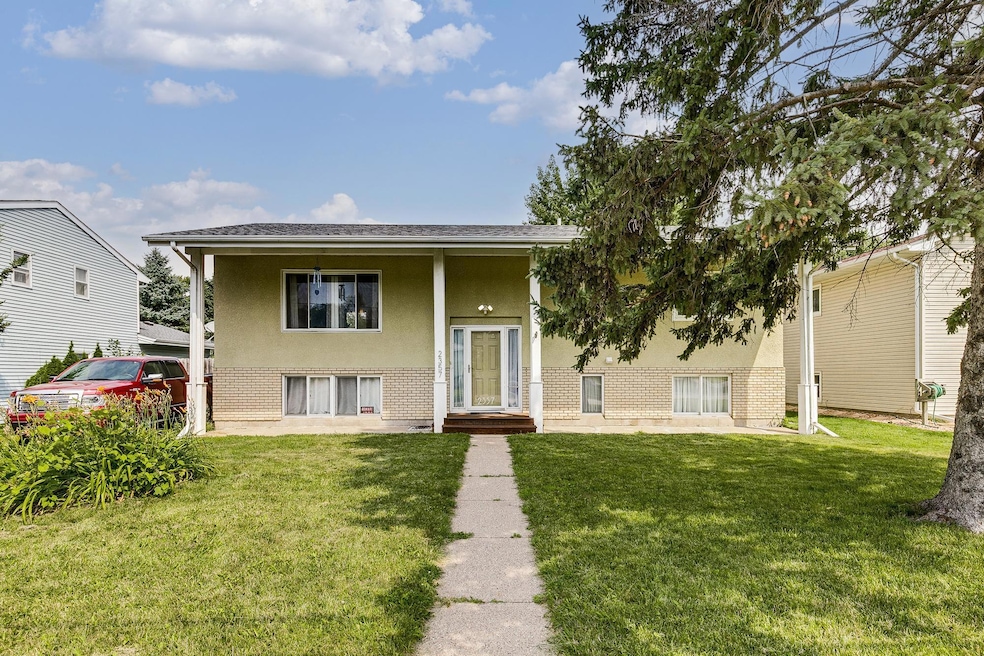
Situated in North St. Paul, this home celebrates spaciousness and modern finishes to suit today's lifestyle. The upper level has a beautiful kitchen with newer stainless steel appliances and an open concept layout. Cozy up to the gas burning fireplace in the living room. Three large bedrooms upstairs. The master bedroom has a private 3/4 bathroom with a tiled shower. The finished lower level has a fantastic family room and an adjacent flex room space. Two more bedrooms and a 3/4 bath. Outside, the backyard is flat, fully fenced, and private. Huge garage that is perfect for additional storage. Roof is only 4 years old. Located near shopping, restaurants, and several parks including Silver Lake Beach & Park, this home must be seen to appreciate all it has to offer.
We collect this data history from publicly available records. To have your information removed, we recommend requesting removal directly through your county’s website.
Thomas Scott
RE/MAX Advantage Plus
(612) 808-5698
175 Total Sales
1 in North Saint Paul
$335,000 Price
Jennifer Giovinazzo
eXp Realty
(651) 661-2759
129 Total Sales
6 in North Saint Paul
$280K - $440K Price Range
Artemisa Boston
eXp Realty
(612) 255-5850
1,069 Total Sales
9 in North Saint Paul
$273K - $395K Price Range
Cheryl Larson
eXp Realty
(612) 260-7198
179 Total Sales
1 in North Saint Paul
$439,000 Price
Pete Heryla
RE/MAX Synergy
(612) 429-5625
155 Total Sales
1 in North Saint Paul
$317,000 Price
Joseph Clark
eXp Realty
(612) 294-0819
121 Total Sales
2 in North Saint Paul
$240K - $370K Price Range
We collect this data history from publicly available records. To have your information removed, we recommend requesting removal directly through your county’s website.
| Date | Buyer | Sale Price | Title Company |
|---|---|---|---|
| $401,000 | Fsa Title Services | ||
| Mcewen Mandy Mandy | $241,000 | -- |
We collect this data history from publicly available records. To have your information removed, we recommend requesting removal directly through your county’s website.
| Date | Status | Borrower | Loan Amount |
|---|---|---|---|
| Open | $340,850 | ||
| Previous Owner | Mcewen Mandy | $234,000 | |
| Previous Owner | Harper Trevor S | $177,000 |
We collect this data history from publicly available records. To have your information removed, we recommend requesting removal directly through your county’s website.
| Date | Event | Price | List to Sale | Price per Sq Ft |
|---|---|---|---|---|
| 10/10/2025 10/10/25 | Sold | $401,000 | 0.0% | $189 / Sq Ft |
| 09/20/2025 09/20/25 | Pending | -- | -- | -- |
| 09/15/2025 09/15/25 | Off Market | $401,000 | -- | -- |
| 09/11/2025 09/11/25 | Price Changed | $409,900 | -1.2% | $193 / Sq Ft |
| 09/04/2025 09/04/25 | Price Changed | $414,900 | -2.4% | $196 / Sq Ft |
| 08/16/2025 08/16/25 | For Sale | $424,900 | -- | $200 / Sq Ft |
We collect this data history from publicly available records. To have your information removed, we recommend requesting removal directly through your county’s website.
| Year | Tax Paid | Tax Assessment Tax Assessment Total Assessment is a certain percentage of the fair market value that is determined by local assessors to be the total taxable value of land and additions on the property. | Land | Improvement |
|---|---|---|---|---|
| 2026 | $5,896 | $385,200 | $49,300 | $335,900 |
| 2025 | $5,220 | $396,600 | $49,300 | $347,300 |
| 2023 | $5,220 | $368,600 | $49,300 | $319,300 |
| 2022 | $4,572 | $327,300 | $49,300 | $278,000 |
| 2021 | $4,040 | $308,800 | $49,300 | $259,500 |
| 2020 | $4,258 | $279,100 | $49,300 | $229,800 |
| 2019 | $4,144 | $275,800 | $49,300 | $226,500 |
| 2018 | $3,798 | $268,100 | $49,300 | $218,800 |
| 2017 | $3,728 | $244,400 | $49,300 | $195,100 |
| 2016 | $3,356 | $0 | $0 | $0 |
| 2015 | $3,162 | $217,400 | $51,900 | $165,500 |
| 2014 | $2,986 | $0 | $0 | $0 |
Seller's Agent in 2025
Hannah Johnson
Carriage Realty, Inc.
(651) 500-0747
104 Total Sales
CJ
Seller Co-Listing Agent in 2025
Christopher Johnson
Carriage Realty, Inc.
(651) 206-2911
98 Total Sales
Buyer's Agent in 2025
Jacob Taylor
Keller Williams Classic Rlty NW
(763) 592-9400
140 Total Sales
Buyer Co-Listing Agent in 2025
Megan Taylor
Keller Williams Classic Rlty NW
(612) 394-6586
34 Total Sales
Source: NorthstarMLS
MLS Number: 6649414
APN: 01-29-22-33-0122
Disclaimer: Certain information contained herein is derived from information provided by parties other than Homes.com. All information provided is deemed reliable, but is not guaranteed to be accurate and should be independently verified.
All data is obtained from various sources and may not have been verified by broker or MLS GRID. Supplied Open House Information is subject to change without notice. All information should be independently reviewed and verified for accuracy. Properties may or may not be listed by the office/agent presenting the information. Some IDX listings have been excluded from this website.
Listings courtesy of NorthstarMLS as distributed by MLS GRID.
Based on information submitted to the MLS GRID
Ask me questions while you tour the home.