
Elijah Johnson
NextHome Experience
(614) 802-5874
56 Total Sales
1 in Bexley
$219,000 Price
Estimated Value: $876,000 - $915,000
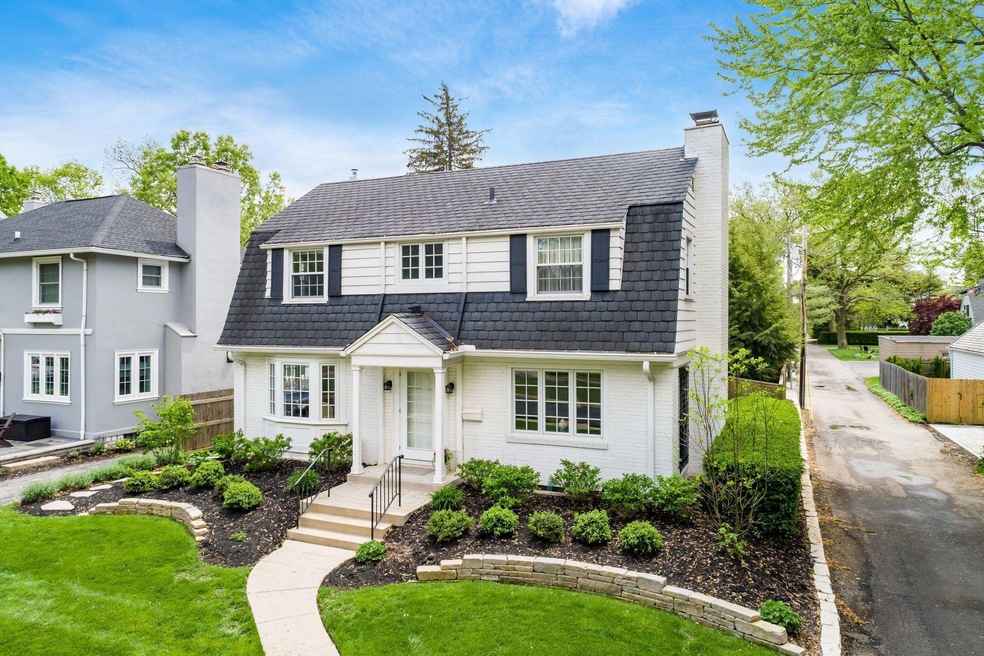
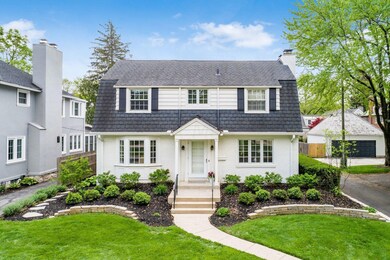
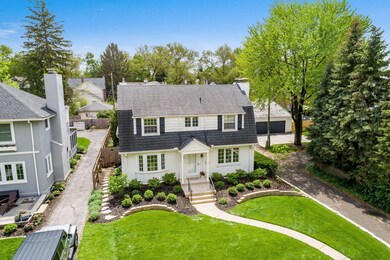
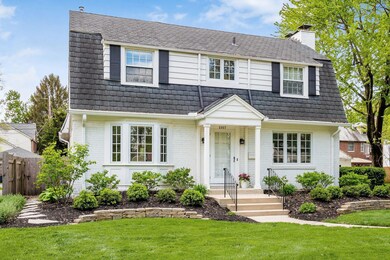
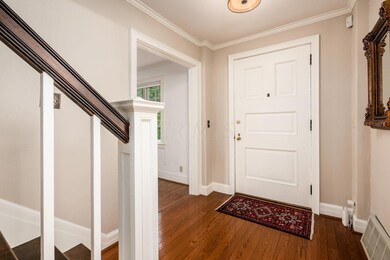
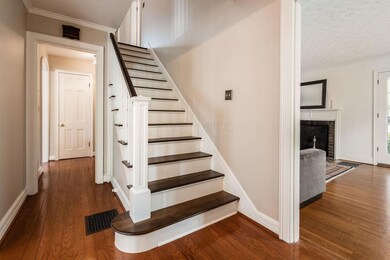
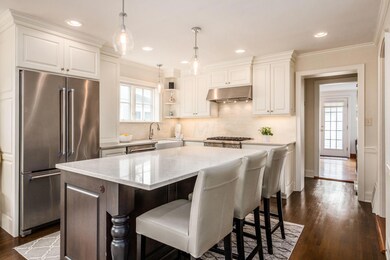
Highly Desirable Fair Ave in Central Bexley – $200,000 in Renovations 2017 to 2021 – Painted White Brick 2 Story – 3 to 4 Bedrooms – 2 1⁄2 Baths – 2,532 Square Feet – Foyer with Open Stairway – New & Expanded Chef's Kitchen 2017 Open to Dining Room with Raised Panel Cabinetry, Quartz Countertop, Large Island & Stainless Steel Appliances – Living Room with Wood Burning Fireplace – Family Room Addition 1980's – 1st Floor Den/Office – Master Bedroom with New Master Bath 2017 – Many New Windows 2017 – 2nd Full Bath New 2017 – Private Fenced Rear Yard 2019 with Paver Patio – 3 Car Detached Garage with Alley Access – Storage Shed – A+ Central Bexley Location – Boulevard Street – Excellent Condition
Last Agent to Sell the Property
Coldwell Banker Realty License #323003 Listed on: 05/07/2021
We collect this data history from publicly available records. To have your information removed, we recommend requesting removal directly through your county’s website.
Elijah Johnson
NextHome Experience
(614) 802-5874
56 Total Sales
1 in Bexley
$219,000 Price
Karin Xander
Coldwell Banker Realty
(888) 528-2766
101 Total Sales
1 in Bexley
$218,000 Price
Kendra McKay
e-Merge Real Estate
(234) 271-2157
8 Total Sales
2 in Bexley
$18,500 Price Range
Nina Masseria
Carriage Trade Realty, Inc.
(614) 683-5918
81 Total Sales
1 in Bexley
$332,500 Price
Erik Hiss
Keller Williams Capital Ptnrs
(380) 777-5758
227 Total Sales
3 in Bexley
$68K - $460K Price Range
Jan Benadum
Coldwell Banker Realty
(888) 850-8575
155 Total Sales
1 in Bexley
$395,000 Price
We collect this data history from publicly available records. To have your information removed, we recommend requesting removal directly through your county’s website.
| Date | Buyer | Sale Price | Title Company |
|---|---|---|---|
| $695,000 | Clean Title Agency Inc | ||
| -- | Bexley Title Box | ||
| -- | None Available | ||
| -- | None Available | ||
| -- | -- |
We collect this data history from publicly available records. To have your information removed, we recommend requesting removal directly through your county’s website.
| Date | Status | Borrower | Loan Amount |
|---|---|---|---|
| Previous Owner | $91,151 | ||
| Previous Owner | $540,000 |
We collect this data history from publicly available records. To have your information removed, we recommend requesting removal directly through your county’s website.
| Date | Event | Price | List to Sale | Price per Sq Ft |
|---|---|---|---|---|
| 08/13/2021 08/13/21 | Sold | $695,000 | +7.1% | $274 / Sq Ft |
| 05/07/2021 05/07/21 | For Sale | $649,000 | -- | $256 / Sq Ft |
We collect this data history from publicly available records. To have your information removed, we recommend requesting removal directly through your county’s website.
| Year | Tax Paid | Tax Assessment Tax Assessment Total Assessment is a certain percentage of the fair market value that is determined by local assessors to be the total taxable value of land and additions on the property. | Land | Improvement |
|---|---|---|---|---|
| 2025 | $12,010 | $216,270 | $65,420 | $150,850 |
| 2024 | $12,010 | $216,270 | $65,420 | $150,850 |
| 2023 | $10,798 | $216,270 | $65,420 | $150,850 |
| 2022 | $8,869 | $142,670 | $37,140 | $105,530 |
| 2021 | $8,877 | $142,670 | $37,140 | $105,530 |
| 2020 | $8,798 | $142,670 | $37,140 | $105,530 |
| 2019 | $9,122 | $130,140 | $33,780 | $96,360 |
| 2018 | $8,158 | $129,440 | $33,780 | $95,660 |
| 2017 | $7,957 | $130,070 | $33,780 | $96,290 |
| 2016 | $8,633 | $129,260 | $33,810 | $95,450 |
| 2015 | $8,432 | $129,260 | $33,810 | $95,450 |
| 2014 | $8,480 | $129,260 | $33,810 | $95,450 |
| 2013 | $4,007 | $117,495 | $30,730 | $86,765 |
Seller's Agent in 2021
Michael Carruthers
Coldwell Banker Realty
(614) 620-2640
179 Total Sales
Buyer's Agent in 2021
Sheila Straub
Coldwell Banker Realty
(614) 239-0808
105 Total Sales
Source: Columbus and Central Ohio Regional MLS
MLS Number: 221014612
APN: 020-001289
Disclaimer: Certain information contained herein is derived from information provided by parties other than Homes.com. All information provided is deemed reliable, but is not guaranteed to be accurate and should be independently verified.
IDX information is provided exclusively for personal, non-commercial use, and may not be used for any purpose other than to identify prospective properties consumers may be interested in purchasing.
Information is deemed reliable but not guaranteed.
Ask me questions while you tour the home.