
Pierre Maajoun
RE/MAX MASTERS REALTY
(626) 678-8024
84 Total Sales
10 in Upland
$450K - $1.4M Price Range
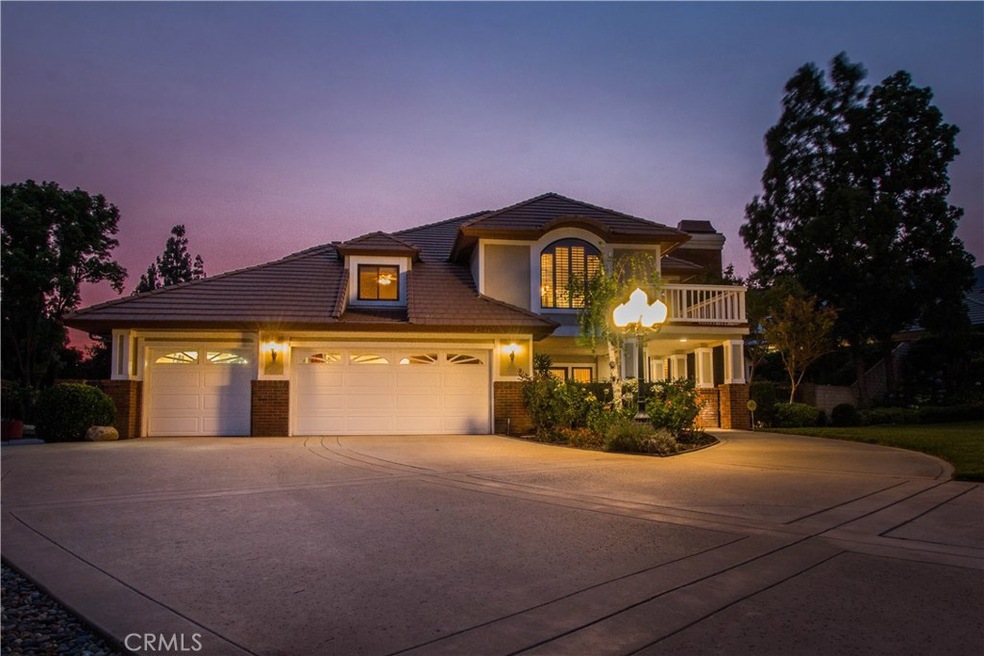
BEAUTIFUL MANICURED ESTATE MAJESTICALLY SITED NEAR THE FOOTHILLS. The large open and welcoming entry leads you through the first and second floors of timeless beauty and elegance that continues to provide warmth and style throughout the interior. Architectural elements and modern appointments throughout. Dramatic winding staircase highlighted by a skylight is the perfect focal point for the foyer. The newly renovated gourmet Chef’s Kitchen features a center island, Viking 6 burner stove top with 18 inch Viking hood, special design cherry wood cabinets, eating area, walk in pantry and much more. Formal Living room features a fireplace and is open to the Dining Room. Family room has a fireplace, wet bar with built-ins, and large sliding glass window with views to the garden. The Master bedroom Suite features a double sided fireplace, private balcony, and newly renovated exquisite master bathroom with large Roman tub, separate shower, plus a walk-in closet and custom vanity area. Spacious Bonus room could be a 5th bedroom. Newer Anderson doors and windows throughout. Over-sized 3-car Garage, gated RV/Boat parking. Nearly 1/2 acre of lush grounds feature front and rear patio areas, beautiful flowerful landscape, privacy, plus mountain and city lights views!
Last Agent to Sell the Property
Vista Sotheby's International License #00997900 Listed on: 08/06/2018
We collect this data history from publicly available records. To have your information removed, we recommend requesting removal directly through your county’s website.
Pierre Maajoun
RE/MAX MASTERS REALTY
(626) 678-8024
84 Total Sales
10 in Upland
$450K - $1.4M Price Range
Albert Marin
Re/Max Top Producers
(951) 456-4305
66 Total Sales
7 in Upland
$187K - $968K Price Range
Luz Nunez
First Team Real Estate
(949) 373-4727
102 Total Sales
2 in Upland
$530,000 Price Range
Benjamin Nance
Vista Sotheby's International
(909) 377-4851
65 Total Sales
12 in Upland
$532K - $1.7M Price Range
Hasina Surtee
HOMEQUEST REAL ESTATE
(626) 550-4652
18 Total Sales
1 in Upland
$600,000 Price
James Vega
Real Estate Mavens
(833) 919-2795
95 Total Sales
4 in Upland
$585K - $755K Price Range
We collect this data history from publicly available records. To have your information removed, we recommend requesting removal directly through your county’s website.
| Date | Buyer | Sale Price | Title Company |
|---|---|---|---|
| -- | -- | None Available | |
| Spark Ian B | -- | First American Title Insuran | |
| -- | $1,160,000 | First American Title Insuran | |
| The Spark Family Trust | -- | None Available | |
| Spark Ian Bradley | -- | None Available | |
| Spark Ian Bradley | -- | None Available | |
| Spark Ian Bradley | -- | -- | |
| Spark Ian Bradley | -- | None Available | |
| Spark Ian Bradley | -- | -- | |
| Spark Ian B | $610,000 | Fidelity National Title Co | |
| Spark Ian Bradley | -- | Fidelity National Title | |
| Battaglia John W | -- | United Title Company |
We collect this data history from publicly available records. To have your information removed, we recommend requesting removal directly through your county’s website.
| Date | Status | Borrower | Loan Amount |
|---|---|---|---|
| Open | -- | $812,000 | |
| Previous Owner | Spark Ian Bradley | $100,000 | |
| Previous Owner | Spark Ian Bradley | $400,000 | |
| Previous Owner | Spark Ian Bradley | $413,141 | |
| Previous Owner | Spark Leonor Cecilia | $75,500 | |
| Previous Owner | Spark Leonor Cecilia | $55,359 | |
| Previous Owner | Spark Ian Bradley | $415,982 | |
| Previous Owner | Spark Ian Bradley | $417,000 | |
| Previous Owner | Spark Ian Bradley | $60,000 | |
| Previous Owner | Spark Ian Bradley | $414,614 | |
| Previous Owner | Spark Ian Bradley | $322,981 | |
| Previous Owner | Spark Ian Bradley | $100,000 | |
| Previous Owner | Spark Ian B | $340,000 | |
| Previous Owner | Battaglia John W | $444,200 |
We collect this data history from publicly available records. To have your information removed, we recommend requesting removal directly through your county’s website.
| Date | Event | Price | List to Sale | Price per Sq Ft |
|---|---|---|---|---|
| 11/29/2018 11/29/18 | Sold | $1,160,000 | -1.7% | $309 / Sq Ft |
| 10/16/2018 10/16/18 | Pending | -- | -- | -- |
| 08/06/2018 08/06/18 | For Sale | $1,180,000 | -- | $315 / Sq Ft |
We collect this data history from publicly available records. To have your information removed, we recommend requesting removal directly through your county’s website.
| Year | Tax Paid | Tax Assessment Tax Assessment Total Assessment is a certain percentage of the fair market value that is determined by local assessors to be the total taxable value of land and additions on the property. | Land | Improvement |
|---|---|---|---|---|
| 2026 | $14,018 | $1,319,882 | $461,958 | $857,924 |
| 2025 | $14,018 | $1,294,002 | $452,900 | $841,102 |
| 2024 | $13,571 | $1,268,630 | $444,020 | $824,610 |
| 2023 | $13,370 | $1,243,755 | $435,314 | $808,441 |
| 2022 | $13,083 | $1,219,367 | $426,778 | $792,589 |
| 2021 | $13,074 | $1,195,458 | $418,410 | $777,048 |
| 2020 | $12,718 | $1,183,200 | $414,120 | $769,080 |
| 2019 | $12,673 | $1,160,000 | $406,000 | $754,000 |
| 2018 | $8,470 | $776,471 | $271,765 | $504,706 |
| 2017 | $8,225 | $761,246 | $266,436 | $494,810 |
| 2016 | $7,967 | $746,320 | $261,212 | $485,108 |
| 2015 | $7,784 | $735,109 | $257,288 | $477,821 |
| 2014 | $7,583 | $720,709 | $252,248 | $468,461 |
Seller's Agent in 2018
Geoff Hamill
Vista Sotheby's International
(909) 552-9727
232 Total Sales
Buyer's Agent in 2018
Sharon Kobold
Century 21 Masters
(909) 228-3336
82 Total Sales
JK
Buyer Co-Listing Agent in 2018
JAMIE KOBOLD
Century 21 Masters
Source: California Regional Multiple Listing Service (CRMLS)
MLS Number: CV18190163
APN: 1043-571-05
Disclaimer: Certain information contained herein is derived from information provided by parties other than Homes.com. All information provided is deemed reliable, but is not guaranteed to be accurate and should be independently verified.
The multiple listing data appearing on this website, or contained in reports produced therefrom, is owned and copyrighted by California Regional Multiple Listing Service, Inc. ("CRMLS") and is protected by all applicable copyright laws. Information provided is for viewer's personal, non-commercial use and may not be used for any purpose other than to identify prospective properties the viewer may be interested in purchasing. All listing data, including but not limited to square footage and lot size is believed to be accurate, but the listing Agent, listing Broker and CRMLS and its affiliates do not warrant or guarantee such accuracy. The viewer should independently verify the listed data prior to making any decisions based on such information by personal inspection and/or contacting a real estate professional.
Based on information from California Regional Multiple Listing Service, Inc. and /or other sources. All data, including all measurements and calculations of area, is obtained from various sources and has not been, and will not be, verified by broker or MLS. All information should be independently reviewed and verified for accuracy. Properties may or may not be listed by the office/agent presenting the information
Ask me questions while you tour the home.