
Erik Hiss
Keller Williams Capital Ptnrs
(380) 777-5758
229 Total Sales
2 in Italian Village
$262K - $303K Price Range
Estimated Value: $810,500
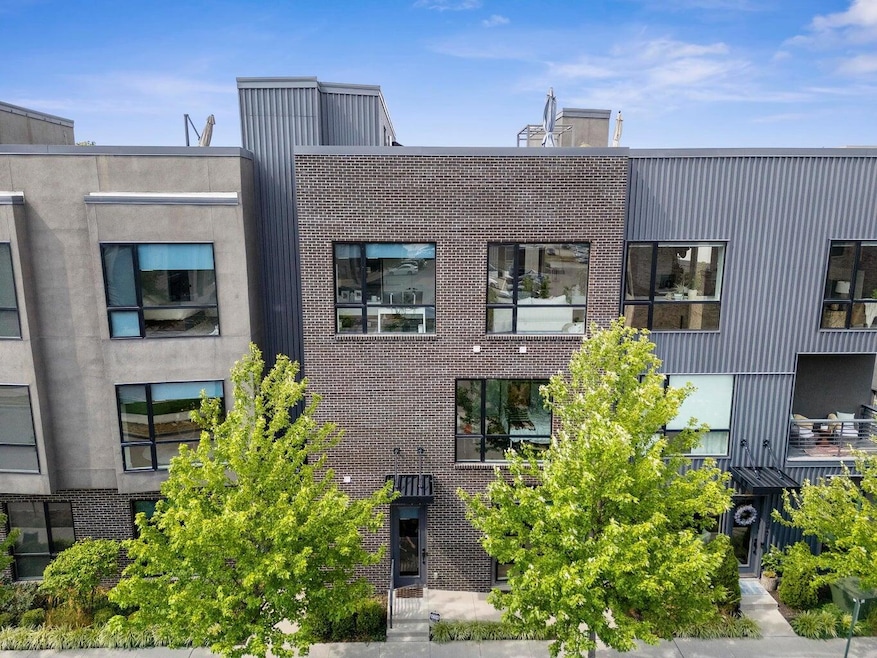
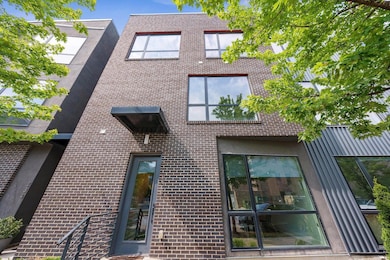
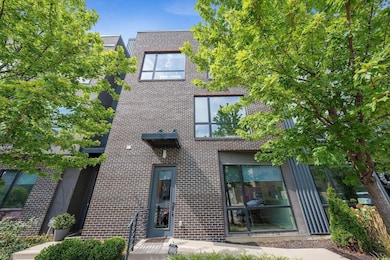
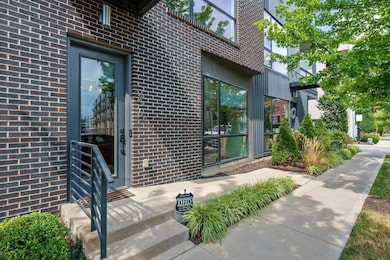
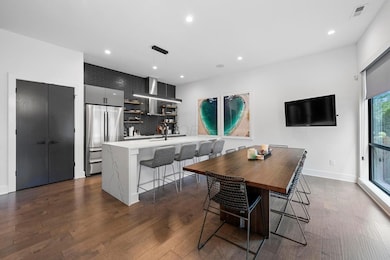
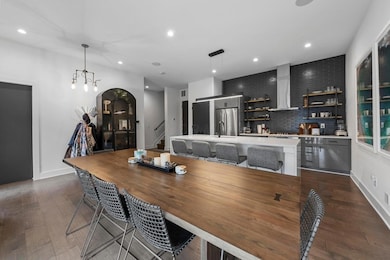
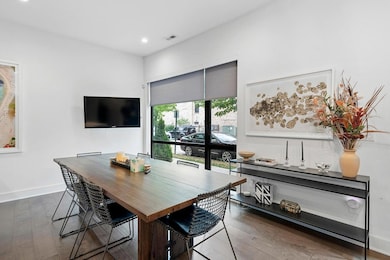
Incredible Modern 25 Jeffrey Park unit! The only unit in the community w/ this exact layout. Interior Elevator, Nana Walls opening to 1 of 2 large rooftop terraces w/ amazing outdoor living! Entry level has Family Room open to Kitchen w/ quartz countertops, flat panel cabinets, large waterfall Island, backsplash, SS Bosch appliance package including dishwasher drawers, gas cooktop & hood. Huge Owners suite w/ massive windows, Oversize walk-in closet & Lux bath w/ double vanity, large shower w/ seat & soaking tub. 3rd floors has Great room w/ 3rd bedroom/office/den & Full bath. Built-in wet bar w/ wine refrigerator & dishwasher. 2nd floor laundry, 2-Car attached garage with frosted glass garage door. Walkable to Italian Village / Short North Shops, Restaurants, Parks & Downtown.
Last Agent to Rent the Property
RE/MAX Connection License #410002 Listed on: 10/23/2025
We collect this data history from publicly available records. To have your information removed, we recommend requesting removal directly through your county’s website.
Erik Hiss
Keller Williams Capital Ptnrs
(380) 777-5758
229 Total Sales
2 in Italian Village
$262K - $303K Price Range
Bruce Dooley
KW Classic Properties Realty
(614) 660-5676
117 Total Sales
5 in Italian Village
$274K - $920K Price Range
Katie McCann
Howard Hanna Real Estate Svcs
(380) 208-1308
63 Total Sales
2 in Italian Village
$317K - $350K Price Range
Robert Gordon
Keller Williams Greater Cols
(866) 621-5751
25 Total Sales
3 in Italian Village
$300K - $675K Price Range
Debra McNichols
RE/MAX Connection
(380) 800-6336
138 Total Sales
1 in Italian Village
$424,000 Price
Amy Conley
Cutler Real Estate
(380) 214-1987
182 Total Sales
2 in Italian Village
$760K - $1.3M Price Range
We collect this data history from publicly available records. To have your information removed, we recommend requesting removal directly through your county’s website.
| Date | Buyer | Sale Price | Title Company |
|---|---|---|---|
| $801,900 | Stewart Ttl Agcy Of Cols Ltd |
We collect this data history from publicly available records. To have your information removed, we recommend requesting removal directly through your county’s website.
| Date | Status | Borrower | Loan Amount |
|---|---|---|---|
| Open | $652,000 | ||
| Closed | Motta David M | $20,800 | |
| Closed | Motta David M | $658,750 |
We collect this data history from publicly available records. To have your information removed, we recommend requesting removal directly through your county’s website.
| Date | Event | Price | List to Sale | Price per Sq Ft | Prior Sale |
|---|---|---|---|---|---|
| 01/15/2026 01/15/26 | Rented | $4,000 | -11.1% | -- | |
| 10/23/2025 10/23/25 | For Rent | $4,500 | +7.1% | -- | |
| 11/15/2024 11/15/24 | Rented | $4,200 | -2.3% | -- | |
| 10/30/2024 10/30/24 | For Rent | $4,300 | -8.5% | -- | |
| 09/24/2024 09/24/24 | Rented | $4,700 | 0.0% | -- | |
| 07/22/2024 07/22/24 | For Rent | $4,700 | 0.0% | -- | |
| 03/15/2019 03/15/19 | Sold | $801,814 | 0.0% | $362 / Sq Ft | View Prior Sale |
| 02/13/2019 02/13/19 | Price Changed | $801,815 | +10.1% | $362 / Sq Ft | |
| 02/13/2019 02/13/19 | Pending | -- | -- | -- | |
| 11/15/2017 11/15/17 | For Sale | $728,000 | -- | $329 / Sq Ft |
We collect this data history from publicly available records. To have your information removed, we recommend requesting removal directly through your county’s website.
| Year | Tax Paid | Tax Assessment Tax Assessment Total Assessment is a certain percentage of the fair market value that is determined by local assessors to be the total taxable value of land and additions on the property. | Land | Improvement |
|---|---|---|---|---|
| 2025 | $12,586 | $297,270 | $42,010 | $255,260 |
| 2024 | $12,586 | $297,270 | $42,010 | $255,260 |
| 2023 | $8,438 | $297,255 | $42,000 | $255,255 |
| 2022 | $8,625 | $257,540 | $42,360 | $215,180 |
| 2021 | $12,076 | $257,540 | $42,360 | $215,180 |
| 2020 | $8,501 | $257,540 | $42,360 | $215,180 |
| 2019 | $7,938 | $200,980 | $38,510 | $162,470 |
| 2018 | $0 | $0 | $0 | $0 |
Landlord's Agent in 2026
Michael Casey
RE/MAX
(614) 256-2545
48 in this area
571 Total Sales
Source: Columbus and Central Ohio Regional MLS
MLS Number: 225040150
APN: 010-299014
Disclaimer: Certain information contained herein is derived from information provided by parties other than Homes.com. All information provided is deemed reliable, but is not guaranteed to be accurate and should be independently verified.
IDX information is provided exclusively for personal, non-commercial use, and may not be used for any purpose other than to identify prospective properties consumers may be interested in purchasing.
Information is deemed reliable but not guaranteed.
Ask me questions while you tour the home.