RENTED JAN 18, 2026

Estimated Value: $644,000 - $705,000

3 Beds
3.5 Baths
1,819 Sq Ft
$366/Sq Ft Est. Value

Sale Details

Date Sold: March 29, 2022

Last sale price $640,000 $352 Per Sq Ft

Est. 4% increase in value since last sale

Current estimated payment $4,111 / mo

Highlights

  • No Units Above
  • Wood Flooring
  • 2 Car Attached Garage
  • Contemporary Architecture
  • Balcony
  • Patio

About This Home

As of January 2026

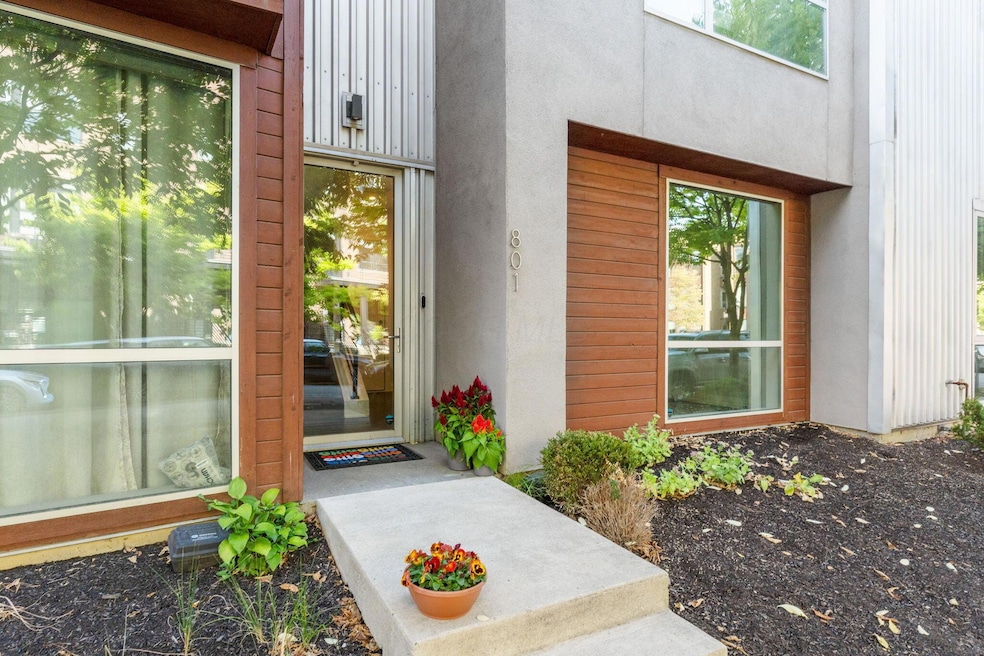
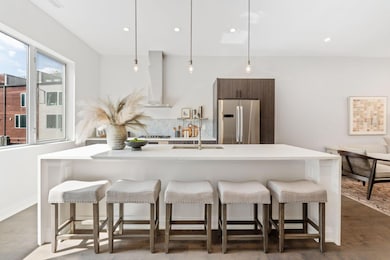
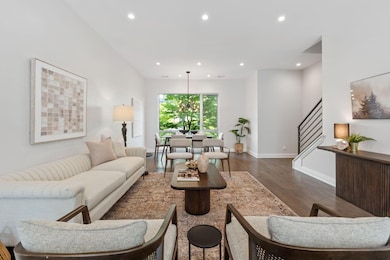
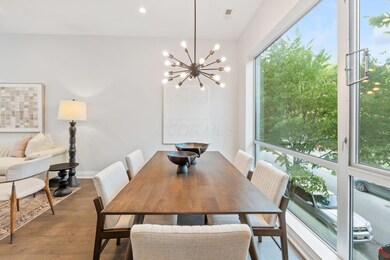
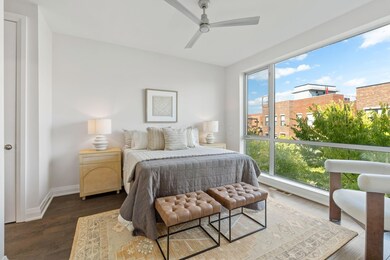
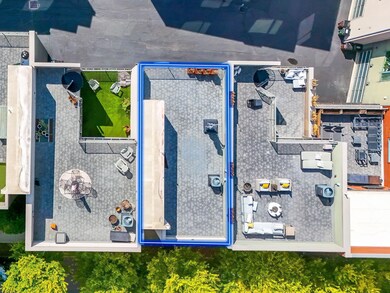
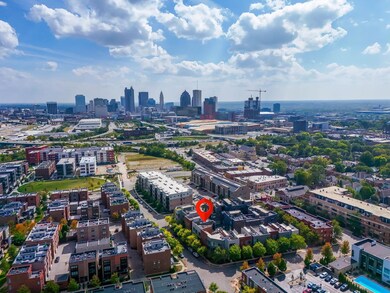
Modern design, thoughtful layout, and high-end finishes come together in this newer-build townhome in the heart of Italian Village. The main living space and kitchen on the second floor features elevated views from the second floor dedicated to relaxing, cooking and entertaining. The open-concept kitchen features quartz countertops with a waterfall island, Bosch stainless steel appliances including a gas cooktop and microwave drawer, and LED lighting that creates a warm, sophisticated atmosphere. All three bedrooms include private ensuite bathrooms. The entry-level suite offers flexibility as a guest room, private office, or fitness space. Upstairs, third floor is a private, residential retreat. A true primary suite with custom closet systems, a floating double vanity, and a walk-in shower with a built-in bench. Laundry is also conveniently located just outside the primary bedroom. The private rooftop patio is truly exceptional. With expansive city views that stretch toward the Short North and Downtown Columbus, it offers the perfect setting for entertaining or unwinding under the stars. Located in one of Columbus's most vibrant neighborhoods, you'll enjoy the close proximity to Budd Dairy Food Hall, Fox in the Snow, Seventh Son Brewing, and the galleries, shops, and nightlife of the Short North Arts District. Italian Village offers the perfect balance of neighborhood charm and urban convenience. Additional features include an attached two-car garage with a glass-panel door and modern curb appeal, plus smart layout choices that maximize privacy, light, and storage. Pets are negotiable.

Last Agent to Rent the Property

Laura Radulovich

KW Classic Properties Realty License #2013002634 Listed on: 11/24/2025

KW Classic Properties Realty

Last Renter's Agent

Laura Radulovich

KW Classic Properties Realty License #2013002634 Listed on: 11/24/2025

KW Classic Properties Realty

Townhouse Details

Home Type

  • Townhome

Year Built

  • Built in 2015

Lot Details

  • 436 Sq Ft Lot
  • No Units Above
  • No Units Located Below
  • Two or More Common Walls

Parking

  • 2 Car Attached Garage

Home Design

  • Contemporary Architecture
  • Slab Foundation

Interior Spaces

  • 1,819 Sq Ft Home
  • 3-Story Property
  • Insulated Windows
  • Family Room
  • Wood Flooring

Kitchen

  • Gas Range
  • Microwave
  • Dishwasher

Bedrooms and Bathrooms

  • 3 Bedrooms

Outdoor Features

  • Balcony
  • Patio

Utilities

  • Forced Air Heating and Cooling System
  • Heating System Uses Gas

Community Details

  • Pets allowed on a case-by-case basis
  • Pets up to 20 lbs

Listing and Financial Details

  • Security Deposit $3,500
  • Property Available on 12/1/25
  • No Smoking Allowed
  • Assessor Parcel Number 010-297726

Townhouse Details

Home Type

Townhome

Year Built

Built in 2015

Lot Details

436 Sq Ft Lot

Parking

2

Rental Info

  • Furnished: No
  • Pets: Weight Limit: 20

Listing Details

  • Type: Residential Lease
  • Year Built: 2015
  • Property Sub-Type: Condominium
  • Lot Size Acres: 0.01
  • Co List Office Phone: 614-451-8500
  • MLS Status: Closed
  • Subdivision Name: 25 Jeffrey Park, Italian Village, Short North
  • Architectural Style: Contemporary
  • ResoBuildingAreaSource: Realist
  • Unit Levels: Three Or More
  • New Construction: No
  • Reso Structure Type: Townhouse
  • Reso Window Features: Insulated All
  • Remarks Misc Hot Sheet Comments: new
  • Sewer:Public Sewer: Yes
  • Basement Basement YN2: No
  • Interior Amenities Gas Range: Yes
  • Interior Amenities Microwave: Yes
  • Foundation:Slab: Yes
  • Rooms Family RmNon Bsmt: Yes
  • Windows Insulated All: Yes
  • Interior Amenities Dishwasher: Yes
  • Exterior Amenities Balcony: Yes
  • General Property Info Furnished: No
  • General Property Info Security Deposit2: Yes
  • General Property Info Security Deposit Amt: 3500.0
  • General Property Info Pets: Yes - Negotiable
  • General Property Info Smoking Permitted: No
  • Rental Term Available Date: 2025-12-01
  • Interior Flooring Wood-Solid or Veneer2: Yes
  • Air Conditioning Central Air: Yes
  • Structure Type Townhouse: Yes
  • Architectural Style Contemporary: Yes
  • Common Walls No One Above: Yes
  • Common Walls No One Below: Yes
  • Common Walls 2 Common Walls: Yes
  • Water Source Public: Yes
  • Levels Three Or More: Yes
  • Remarks Misc Property Description3: Modern design, thoughtful layout, and high-end finishes come together in this newer-build townhome in the heart of Italian Village. The main living space and kitchen on the second floor features elevated views from the second floor dedicated to relaxing, cooking and entertaining. The open-concept kitchen features quartz countertops with a waterfall island, Bosch stainless steel appliances including a gas cooktop and microwave drawer, and LED lighting that creates a warm, sophisticated atmosphere. All three bedrooms include private ensuite bathrooms. The entry-level suite offers flexibility as a guest room, private office, or fitness space. Upstairs, third floor is a private, residential retreat. A true primary suite with custom closet systems, a floating double vanity, and a walk-in shower with a built-in bench. Laundry is also conveniently located just outside the primary bedroom. The private rooftop patio is truly exceptional. With expansive city views that stretch toward the Short North and Downtown Columbus, it offers the perfect setting for entertaining or unwinding under the stars. Located in one of Columbus's most vibrant neighborhoods, you'll enjoy the close proximity to Budd Dairy Food Hall, Fox in the Snow, Seventh Son Brewing, and the galleries, shops, and nightlife of the Short North Arts District. Italian Village offers the perfect balance of neighborhood charm and urban convenience. Additional features include an attached two-car garage with a glass-panel door and modern curb appeal, plus smart layout choices that maximize privacy, light, and storage. Pets are negotiable.
  • Special Features: None
  • Property Sub Type: Townhouses

Interior Features

  • Appliances: Dishwasher, Gas Range, Microwave, Refrigerator
  • Basement YN: No
  • Full Bathrooms: 3
  • Half Bathrooms: 1
  • Total Bedrooms: 3
  • Flooring: Wood
  • Other Rooms:Dining Room: Yes

Exterior Features

  • Common Walls: No One Above, No One Below, 2+ Common Walls
  • Exterior Features: Balcony
  • Foundation Details: Slab
  • Patio And Porch Features: Patio
  • Patio and Porch Features Patio2: Yes

Garage/Parking

  • Garage Spaces: 2.0
  • Parking Features 2 Car Garage2: Yes
  • Parking Features Attached Garage2: Yes

Utilities

  • Sewer: Public Sewer
  • Heating: Forced Air
  • Cooling: Central Air
  • Cooling Y N: Yes
  • Water Source: Public
  • Heating:Forced Air: Yes
  • Heating:Gas2: Yes

Schools

  • Junior High Dist: COLUMBUS CSD 2503 FRA CO.

Lot Info

  • Parcel Number: 010-297726
  • Lot Size Sq Ft: 435.6

Ownership History

We collect this data history from publicly available records. To have your information removed, we recommend requesting removal directly through your county’s website.

Date Name Owned For Owner Type

Purchase Details

Closed on
Oct 22, 2024
Sold by
Bought by
Current Estimated Value
$663,047

Purchase Details

Listed on
Feb 12, 2022
Closed on
Mar 29, 2022
Sold by
Bought by
Seller's Agent
Michael Casey
RE/MAX Connection
Buyer's Agent
Nick DeWitt
List
List Price
$650,000
Sold Price
$640,000
Premium/Discount to List
-$10,000
-1.54%

Home Financials for this Owner

Home Financials are based on the most recent Mortgage that was taken out on this home.
Avg. Annual Appreciation
0.91%
Original Mortgage
$84,000
Interest Rate
0.051%
Mortgage Type
Credit Line Revolving

Purchase Details

Listed on
Jan 3, 2017
Closed on
Oct 30, 2017
Sold by
Bought by
Seller's Agent
Michael Casey
RE/MAX Connection
Buyer's Agent
Donna Vichinsky
Coldwell Banker Realty
List Price
$489,900
Sold Price
$487,200
Premium/Discount to List
-$2,700
-0.55%

Home Financials for this Owner

Home Financials are based on the most recent Mortgage that was taken out on this home.
Avg. Annual Appreciation
6.38%
Original Mortgage
$417,515
Interest Rate
0.0383%
Mortgage Type
New Conventional
Source: Public Records
Create a Home Valuation Report for This Property
The Home Valuation Report is an in-depth analysis detailing your home's value as well as a comparison with similar homes in the area

Home Values in the Area

Source: Public Records

Average Home Value in this Area


Source: Public Records

Purchase History

We collect this data history from publicly available records. To have your information removed, we recommend requesting removal directly through your county’s website.

Date Buyer Sale Price Title Company
$313,700 Mercantile Title
$640,000 Chicago Title
$487,200 Stewart Title Box
Source: Public Records

Mortgage History

We collect this data history from publicly available records. To have your information removed, we recommend requesting removal directly through your county’s website.

Date Status Borrower Loan Amount
Closed $84,000
Closed $448,000
Closed $402,000
Closed $417,515
Source: Public Records

Property History

We collect this data history from publicly available records. To have your information removed, we recommend requesting removal directly through your county’s website.

Date Event Price List to Sale Price per Sq Ft Prior Sale
01/18/2026 01/18/26 Rented $3,500 0.0% --
11/24/2025 11/24/25 For Rent $3,500 0.0% --
03/29/2022 03/29/22 Sold $640,000 -1.5% $352 / Sq Ft View Prior Sale
02/12/2022 02/12/22 For Sale $650,000 +33.4% $357 / Sq Ft
10/30/2017 10/30/17 Sold $487,200 -0.6% $299 / Sq Ft View Prior Sale
09/30/2017 09/30/17 Pending -- -- --
01/03/2017 01/03/17 For Sale $489,900 -- $300 / Sq Ft
Source: Columbus and Central Ohio Regional MLS

Tax History

We collect this data history from publicly available records. To have your information removed, we recommend requesting removal directly through your county’s website.

Year Tax Paid Tax Assessment Tax Assessment Total Assessment is a certain percentage of the fair market value that is determined by local assessors to be the total taxable value of land and additions on the property. Land Improvement
2025 $6,354 $219,590 $42,000 $177,590
2024 $6,354 $219,590 $42,000 $177,590
2023 $6,348 $219,590 $42,000 $177,590
2022 $6,697 $192,500 $42,350 $150,150
2021 $6,687 $192,500 $42,350 $150,150
2020 $6,611 $192,500 $42,350 $150,150
2019 $6,993 $175,000 $38,500 $136,500
2018 $6,995 $175,000 $38,500 $136,500
2017 $0 $0 $0 $0
Source: Public Records

Agents Affiliated with this Home

  • Section Image
  • Section Image
  • Section Image
  • Section Image
See All Agents

Map

Source: Columbus and Central Ohio Regional MLS

MLS Number: 225044002

Columbus and Central Ohio Regional MLS

APN: 010-297726

Your Personal Tour Guide

Ask me questions while you tour the home.