
Ann Ferguson
Keller Williams Tri-Lakes
(417) 815-0835
797 Total Sales
1 in White River
$257,750 Price
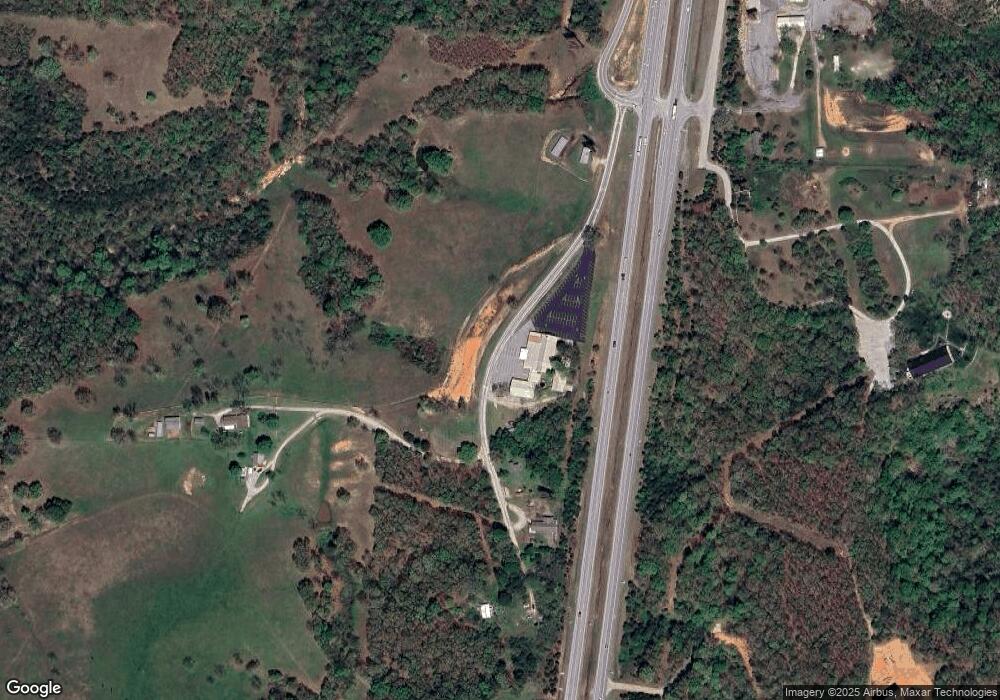
Estimated Value: $264,000 - $326,000
This home is located at 236 Oak Ridge Rd, Walnut Shade, MO 65771 and is currently estimated at $290,250, approximately $320 per square foot. 236 Oak Ridge Rd is a home located in Taney with nearby schools including Cedar Ridge Primary, Cedar Ridge Intermediate School, and Cedar Ridge Elementary School.
We collect this data history from publicly available records. To have your information removed, we recommend requesting removal directly through your county’s website.
Ann Ferguson
Keller Williams Tri-Lakes
(417) 815-0835
797 Total Sales
1 in White River
$257,750 Price
Marty Wilhite
Ozark Mountain Realty Group, LLC
(417) 479-2791
91 Total Sales
1 in White River
$785,000 Price
Audrey Spratt
Weichert, Realtors-The Griffin Company
(417) 243-9272
186 Total Sales
1 in White River
$283,750 Price
Dave Dove
Gerken & Associates, Inc.
(417) 272-4197
138 Total Sales
2 in White River
$95K - $110K Price Range
Miranda Saffle
Keller Williams Tri-Lakes
(417) 545-2818
99 Total Sales
1 in White River
$257,750 Price
Brian Besser
EXP Realty, LLC.
(209) 307-7087
118 Total Sales
1 in White River
$326,600 Price
We collect this data history from publicly available records. To have your information removed, we recommend requesting removal directly through your county’s website.
| Date | Buyer | Sale Price | Title Company |
|---|---|---|---|
| -- | None Available | ||
| Zimmerman Adam Paul | -- | None Listed On Document | |
| Zimmerman Adam Bryce | -- | None Listed On Document |
We collect this data history from publicly available records. To have your information removed, we recommend requesting removal directly through your county’s website.
| Date | Status | Borrower | Loan Amount |
|---|---|---|---|
| Open | $239,600 |
We collect this data history from publicly available records. To have your information removed, we recommend requesting removal directly through your county’s website.
| Year | Tax Paid | Tax Assessment Tax Assessment Total Assessment is a certain percentage of the fair market value that is determined by local assessors to be the total taxable value of land and additions on the property. | Land | Improvement |
|---|---|---|---|---|
| 2026 | $1,524 | $28,290 | ||
| 2025 | $1,524 | $28,290 | ||
| 2023 | $1,603 | $29,990 | $0 | $0 |
| 2022 | $1,559 | $29,990 | $0 | $0 |
| 2021 | $1,549 | $29,990 | $0 | $0 |
| 2019 | $1,831 | $33,570 | $0 | $0 |
| 2018 | $1,779 | $32,660 | $0 | $0 |
| 2017 | $1,771 | $32,810 | $0 | $0 |
| 2016 | $1,483 | $27,820 | $0 | $0 |
| 2015 | $1,469 | $27,820 | $0 | $0 |
| 2014 | $1,277 | $25,350 | $0 | $0 |
Ask me questions while you tour the home.