BW
Seller's Agent in 2014
Betty Wise
Deleted Agent
Estimated Value: $447,262
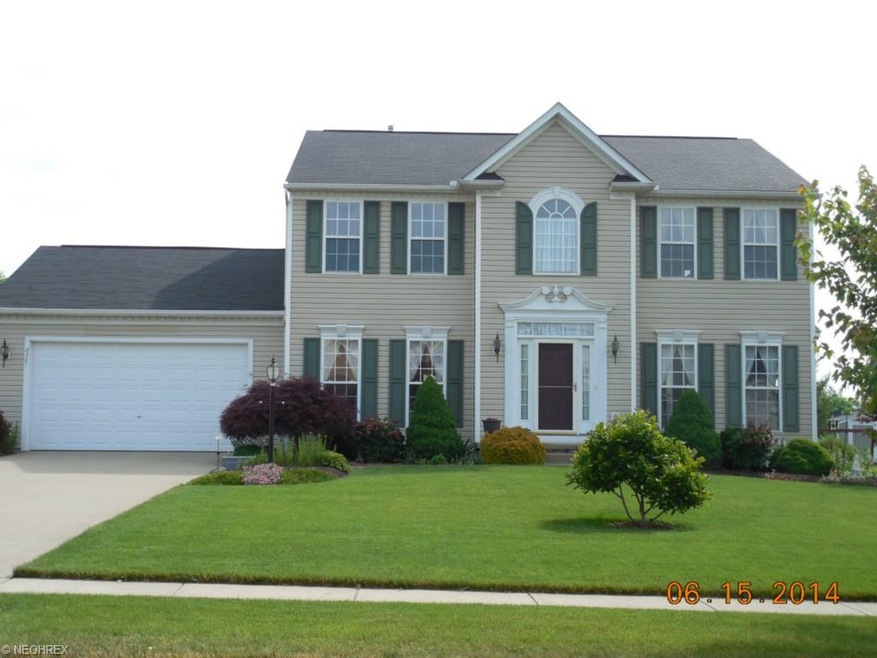
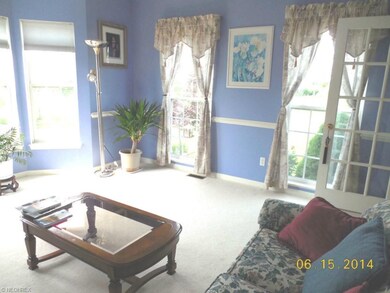
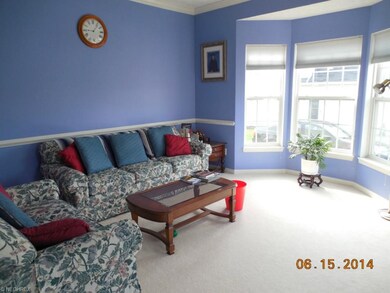
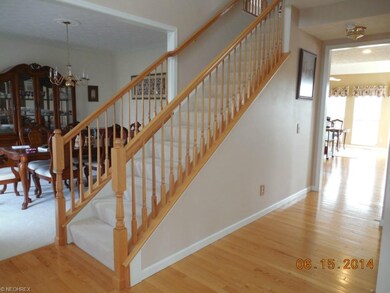
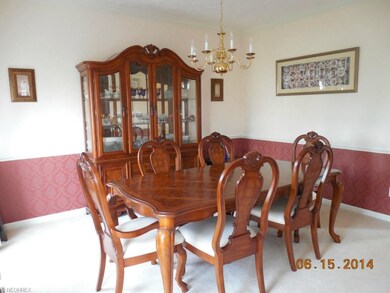
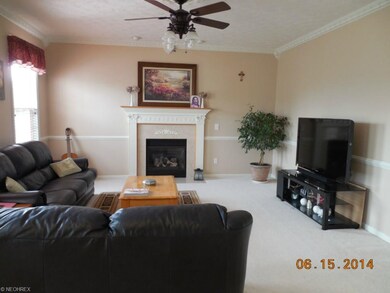
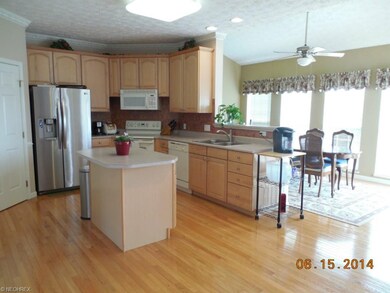
Immaculate condition!! Don't miss this beautiful home! Two story foyer with oak hardwood flooring. Living room features a bayed window, formal dining room, open floor plan features a huge kitchen and eating area (24 x 20) with oak hardwood floors, the sliding glass door leads to the 20 x 12 deck. Family room with a gas fireplace. Crown moulding throughout. Master bath includes a jetted tub and double sink. Finished lower level adds 570 sq. ft. of living area. Oversized attached 2 car garage with opener and water. Pride of ownership shows in this home!
Last Agent to Sell the Property
Betty Wise
Deleted Agent License #436855 Listed on: 06/16/2014

We collect this data history from publicly available records. To have your information removed, we recommend requesting removal directly through your county’s website.
We collect this data history from publicly available records. To have your information removed, we recommend requesting removal directly through your county’s website.
| Date | Event | Price | List to Sale | Price per Sq Ft |
|---|---|---|---|---|
| 09/04/2014 09/04/14 | Sold | $258,000 | -4.4% | $104 / Sq Ft |
| 07/29/2014 07/29/14 | Pending | -- | -- | -- |
| 06/16/2014 06/16/14 | For Sale | $269,900 | -- | $109 / Sq Ft |
We collect this data history from publicly available records. To have your information removed, we recommend requesting removal directly through your county’s website.
| Year | Tax Paid | Tax Assessment Tax Assessment Total Assessment is a certain percentage of the fair market value that is determined by local assessors to be the total taxable value of land and additions on the property. | Land | Improvement |
|---|---|---|---|---|
| 2026 | $7,993 | $131,538 | $22,873 | $108,665 |
| 2024 | $5,677 | $119,249 | $20,671 | $98,578 |
| 2023 | $5,677 | $119,249 | $20,671 | $98,578 |
| 2022 | $4,599 | $86,576 | $14,980 | $71,596 |
| 2021 | $4,317 | $86,576 | $14,980 | $71,596 |
| 2020 | $4,234 | $86,580 | $14,980 | $71,600 |
| 2019 | $3,894 | $74,470 | $14,830 | $59,640 |
| 2018 | $3,980 | $74,470 | $14,830 | $59,640 |
| 2017 | $3,822 | $74,470 | $14,830 | $59,640 |
| 2016 | $3,802 | $67,050 | $14,830 | $52,220 |
| 2015 | $3,822 | $67,050 | $14,830 | $52,220 |
| 2014 | $3,821 | $67,520 | $14,830 | $52,690 |
| 2013 | $3,876 | $68,140 | $14,830 | $53,310 |
BW
Seller's Agent in 2014
Betty Wise
Deleted Agent
Buyer's Agent in 2014
Nancy Bartlebaugh
RE/MAX
(330) 564-5632
466 Total Sales
Source: MLS Now
MLS Number: 3627999
APN: 28-13940
Disclaimer: Certain information contained herein is derived from information provided by parties other than Homes.com. All information provided is deemed reliable, but is not guaranteed to be accurate and should be independently verified.
IDX information is provided exclusively for personal, non-commercial use, and may not be used for any purpose other than to identify prospective properties consumers may be interested in purchasing. Information is deemed reliable but not guaranteed.
Ask me questions while you tour the home.